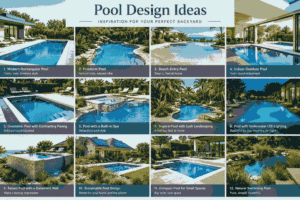

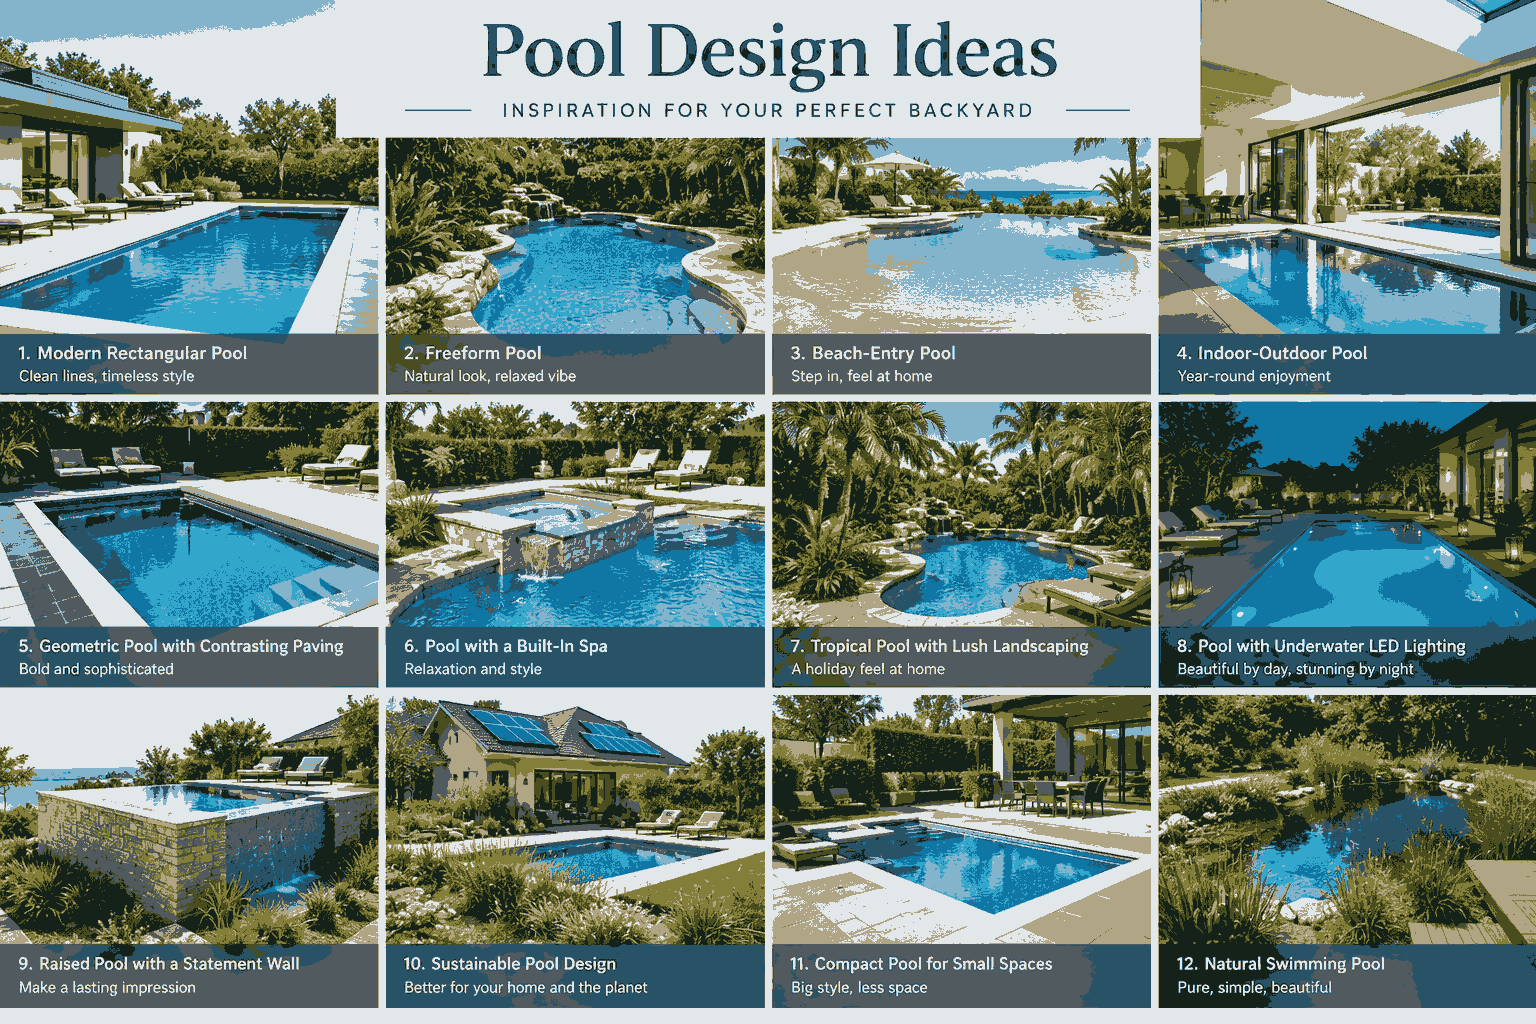
A swimming pool can be much more than a place to cool off. With the right layout, materials, landscaping and lighting, it can become the centre piece of your outdoor living space. From sleek modern pools to natural-looking swimming areas, the most useful pool design ideas balance visual appeal with comfort, maintenance and the way you actually use your garden.
In 2026, homeowners looking for inspiration can explore a wide range of styles, including infinity edges, compact plunge pools, resort-inspired outdoor spaces and pools that blend into the surrounding landscape. However, a beautiful design also needs to work with your available space, local climate, budget and safety requirements.
Whether you’re planning a complete backyard renovation or simply gathering inspiration, these 15 ideas will help you consider different pool styles, practical features and finishing touches before deciding what suits your home.
1. Modern Minimalist Pool Design
A minimalist pool uses simple shapes, clean lines and a restrained selection of materials. Rectangular pools are a natural fit for this style, particularly when paired with contemporary architecture and uncluttered landscaping.
The appeal comes from the details rather than elaborate decoration. Large-format paving, a simple coping edge and a limited colour palette can make the pool feel like an intentional extension of the home.
Design features to consider:
- Straight pool edges and geometric shapes.
- Neutral paving in pale grey, cream or charcoal.
- Understated planting and simple outdoor furniture.
- Integrated steps or a discreet entry ledge.
- Subtle underwater lighting.
For a cohesive result, repeat one or two materials from the house in the pool area. For example, matching the patio paving to the home’s exterior stone can visually connect the two spaces.
Minimalist designs can also make smaller gardens feel less crowded, but they still need enough room for safe circulation around the pool.
2. Infinity Edge Swimming Pool

An infinity pool, also called a vanishing-edge pool, has one or more edges designed to let water flow over a concealed weir into a catch basin. From a suitable viewpoint, the water appears to merge with the landscape beyond it.
This design is particularly striking on sloping sites or properties with an uninterrupted view. The effect depends heavily on the relationship between the pool, the surrounding terrain and the viewer’s position.
Planning considerations:
- The site must accommodate the edge structure and water collection system.
- The catch basin needs to be accessible for maintenance.
- The design requires careful structural and hydraulic engineering.
- Wind and evaporation can increase water loss.
- A suitable view is essential to the visual effect.
An infinity edge is not simply a decorative upgrade. It introduces additional construction and maintenance requirements, so it is worth discussing the engineering and long-term running costs with a qualified pool designer before committing.
3. Natural Swimming Pool With a Garden Setting

A natural-style swimming pool takes inspiration from ponds, streams and lakes. Its shape may be curved or irregular, with stone edges, grasses and planting used to soften the transition between water and garden.
There are two broad approaches to this look. A conventional swimming pool can be landscaped to resemble a natural pond, while a natural swimming pool uses a specially designed biological filtration system, often with a separate regeneration zone containing plants and filtration materials.
These are not interchangeable. A planted appearance does not automatically mean the water is treated through a natural filtration system.
Elements that help create the look:
- Irregular or gently curved pool shapes.
- Natural stone coping or textured paving.
- Ornamental grasses and suitable moisture-tolerant plants.
- Timber decking or stepping stones.
- Soft, low-level outdoor lighting.
Choose plants carefully. Avoid species that shed heavily into the water or have invasive roots near the pool structure. Also plan for leaf removal, water circulation and filtration access before installing dense planting.
4. Small Backyard Plunge Pool

A plunge pool is a compact swimming pool designed mainly for cooling off, relaxing and soaking rather than swimming laps. It can be a practical choice for a small backyard, courtyard or narrow urban garden.
Because the pool takes up less space, more room may remain for seating, planting and outdoor dining. The key is to choose a shape and position that leave enough usable space around the water.
Ideas for compact gardens:
- A small rectangular pool beside a boundary wall.
- A square plunge pool in a sheltered courtyard.
- Built-in bench seating along one side.
- A narrow timber deck for lounging.
- A small water feature that adds movement without taking up much floor space.
Before choosing the pool dimensions, consider the size of the access route, the location of equipment and whether construction machinery can reach the site. A small pool can still be difficult to install if the garden has limited access.
5. Resort-Inspired Pool With a Sun Shelf

A sun shelf, also known as a tanning ledge or Baja shelf, is a shallow platform built into the pool. It creates a place to sit in the water, relax or position suitable in-water loungers.
This feature can give a residential pool a resort-like appearance while providing a different way to enjoy the water.
When planning a sun shelf, think about the intended users and how the feature will be accessed. A shelf designed for reclining may not suit younger children or people who need a deeper entry point.
Useful design details include:
- A wide, shallow ledge with a comfortable entry.
- Matching stone or tile across the shelf and surrounding patio.
- Umbrella sleeves designed for the pool environment.
- Slip-resistant surfaces where people enter and leave the water.
- A nearby shaded seating area.
The shelf’s depth and location should be determined as part of the pool’s overall layout, not added as an afterthought.
6. Dark Interior Pool Finishes

Dark pool interiors can create a dramatic, mirror-like appearance, especially when the water reflects surrounding trees, architecture or the sky. Deep grey, navy and charcoal finishes can complement contemporary homes and natural stone landscaping.
The final water colour depends on more than the interior finish. Depth, sunlight, water clarity and the surrounding environment all affect how the pool looks.
What to consider before choosing a dark finish:
- Dark surfaces can absorb more solar energy than lighter finishes.
- Water depth may be harder to judge visually.
- Reflections can make surface debris less noticeable.
- The colour can look different in bright sunlight and shade.
- Surface texture and product suitability matter for comfort and durability.
Ask the pool contractor for examples of the proposed finish installed in comparable lighting conditions. A small sample viewed in a showroom may not accurately represent the finished pool.
7. Pool With Integrated Water Features

Water features add sound, movement and a focal point to a pool area. They range from a simple wall-mounted spout to a broad sheet of falling water or a series of gentle cascades.
A feature can be incorporated into the pool wall, a raised spa or a separate architectural structure. The best choice depends on the overall style and how much maintenance the homeowner is prepared to handle.
Popular water feature options:
- Sheer descent: A narrow, smooth sheet of water flowing from a raised edge.
- Scuppers: Decorative outlets that direct water into the pool.
- Cascades: Water flowing down a series of steps or ledges.
- Deck jets: Arcing streams that rise from the pool surround.
- Spillover spa: Water flowing from an elevated spa into the main pool.
Remember that water features need suitable pumps, plumbing and access for repairs. They can also increase splashing, evaporation and operating noise, so consider their position in relation to neighbouring homes and outdoor seating.
8. Zero-Entry Pool With a Beach-Style Entrance

A zero-entry pool has a gradually sloping entrance that allows swimmers to walk into the water instead of using traditional steps or a ladder. The gentle slope creates a beach-like appearance and can make the pool feel more connected to its surroundings.
This design works particularly well in spacious gardens where there is room for a gradual transition from the patio to deeper water.
Design possibilities:
- A pale, sandy-coloured pool interior.
- A gently sloping entrance with a broad shallow area.
- Natural stone paving around the pool.
- A shaded seating area beside the shallow end.
- Low-maintenance planting along the perimeter.
The slope needs careful planning to provide a comfortable transition without making the shallow section too large. It is also important to distinguish a beach-style entrance from an accessible pool entry designed to meet specific mobility requirements.
9. Indoor-Outdoor Pool Design

An indoor-outdoor pool connects a sheltered swimming area to an exterior patio or garden. Large sliding glass doors, consistent flooring and matching architectural finishes can make the transition feel natural.
This arrangement is particularly useful for homes where the pool needs to serve different purposes throughout the year. The indoor section can offer protection from weather, while the outdoor area provides space for sunbathing and entertaining.
However, indoor pools require special attention to ventilation, humidity control and building materials. Warm, humid air can cause condensation and damage finishes if the room is not properly designed.
Features worth considering:
- Large sliding or folding glass doors.
- Durable, moisture-resistant interior finishes.
- Appropriate mechanical ventilation and dehumidification.
- A continuous visual connection between indoor and outdoor areas.
- Separate zones for changing, relaxing and swimming.
Before construction, involve a designer or building professional familiar with indoor pool environments. The ventilation system and building envelope are essential parts of the design, not optional extras.
10. Geometric Pool With Contrasting Paving

Contrasting paving can give a simple pool a distinctive architectural appearance. Pairing light coping with darker patio slabs, for example, creates a clear visual border between the pool and the surrounding outdoor space.
The contrast can also help define different zones in the garden, such as a swimming area, dining space and walkway.
Ways to combine materials:
- Light limestone-look paving with charcoal pool coping.
- Warm beige porcelain with a dark tiled waterline.
- Pale concrete with natural timber decking.
- Grey stone with a narrow strip of decorative gravel.
Use materials rated for outdoor and wet-area conditions. Pool surrounds should provide suitable slip resistance, tolerate the local climate and remain comfortable underfoot. Some natural stones may require sealing or more frequent cleaning, while certain dark materials can become hot in direct sunlight.
For a balanced design, choose one dominant paving material and use the contrasting option as an accent rather than introducing too many competing surfaces.
11. Pool With a Built-In Spa

A built-in spa creates a separate place for warm-water relaxation beside the swimming pool. It can be raised above the main pool, positioned at the same level or integrated into one corner of the design.
A raised spa with a spillover edge can double as a visual feature. A level spa, meanwhile, creates a more understated appearance and may fit a minimalist layout.
Before adding a spa, consider the extra equipment and operating requirements. Heating, water circulation and temperature controls need to be planned alongside the main pool system.
Design details to explore:
- A raised spa with a small cascading spillway.
- A circular spa attached to a rectangular pool.
- Built-in underwater seating.
- Matching tiles and coping across both water areas.
- A nearby sheltered seating area for relaxation.
If you expect to use the spa frequently, consider its running costs, insulation and heating method. A well-designed spa should be convenient to operate without creating unnecessary complexity for pool maintenance.
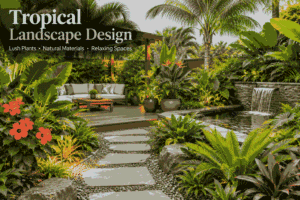
12. Tropical Pool With Lush Landscaping

A tropical pool design uses lush planting, warm materials and layered greenery to create a relaxed, holiday-inspired setting. Palm-like plants, broad-leaved foliage and natural stone can soften the hard edges of a conventional pool.
This style can work in warm climates as well as temperate gardens, provided the plants are selected to suit local growing conditions.
Plants and materials to consider:
- Hardy ornamental grasses for texture.
- Evergreen shrubs for year-round screening.
- Suitable palms or palm-like plants in climates where they thrive.
- Natural-looking stone or outdoor porcelain.
- Timber-look decking and woven outdoor furniture.
Plant selection is especially important close to the water. Some species produce leaves, berries or flowers that create extra cleaning work. Others may have roots that interfere with paving or underground services.
Allow sufficient distance between plants and the pool structure, and make sure irrigation water does not run directly into the swimming pool.
13. Pool With Underwater LED Lighting

Pool lighting can change the atmosphere of a backyard after sunset while helping people see the pool’s shape and entry points. Underwater LED fixtures are available in different colour temperatures and may offer colour-changing settings, depending on the system.
For a refined look, consider using a simple lighting scheme rather than relying entirely on bright, changing colours.
Lighting ideas:
- Warm white underwater lighting for a relaxed evening atmosphere.
- Subtle step lighting to help identify entry points.
- Low-level garden lights along walkways.
- Carefully positioned lights to highlight architectural walls.
- Dimmable outdoor lighting for different activities.
Electrical work around a pool must be designed and installed by appropriately qualified professionals. The equipment, wiring, protective devices and fixture placement need to meet the applicable electrical and pool safety requirements.
Avoid directing bright lights towards neighbouring homes or creating glare across the water. A thoughtful lighting plan should make the garden comfortable as well as visually attractive.
14. Raised Pool With a Statement Wall

A raised pool can make a strong architectural statement, particularly on a sloping site or where the pool needs to sit above the surrounding patio. The exposed pool wall can become a feature in its own right.
Materials such as natural stone, textured concrete or large-format exterior tiles can give the wall a distinctive appearance. Some homeowners also incorporate built-in seating or a water feature.
This layout can be useful when the natural terrain makes a conventional in-ground pool difficult to position. However, retaining structures, drainage and the pool’s structural support need to be designed together.
Details to plan:
- A retaining wall that complements the house.
- Safe access to the pool and any raised seating areas.
- Proper drainage behind the wall.
- Suitable coping and waterproofing.
- Access to the pool’s pumps and filtration equipment.
A raised pool should never be treated as a simple decorative structure. Its walls and foundation need to withstand the forces created by the water and surrounding ground.
15. Sustainable Pool Design With Efficient Equipment

A thoughtfully designed pool can reduce unnecessary water and energy use through suitable equipment, good planning and sensible maintenance. The right combination depends on the local climate, how often the pool will be used and the owner’s expectations.
One of the most practical design decisions is to choose an appropriately sized pool rather than building more water volume than the household needs.
Features to consider:
- An appropriately sized, efficient circulation pump.
- A well-fitted pool cover to reduce evaporation.
- Energy-efficient lighting.
- A heating system suited to the local climate and energy supply.
- Landscaping that provides useful shade without excessive debris.
- Equipment that is accessible for routine servicing.
A pool cover can help reduce evaporation and heat loss when the pool is not being used. However, covers are not a substitute for a compliant safety barrier or active supervision. If children can access the pool, select an appropriate safety system as well as considering convenience and energy savings.
For homeowners in the UK and USA, the economics of heating, pumping and covering a pool can differ substantially by climate, energy prices and the length of the swimming season. Ask installers to explain the expected operating requirements of the proposed equipment instead of relying on broad savings promises.
How to Choose the Right Pool Design for Your Home
Choosing a pool design is easier when you start with the way you plan to use it rather than selecting a picture and trying to reproduce it.
A family that wants space for swimming and playing has different needs from a homeowner who wants a compact pool for relaxing beside an outdoor dining area.
1. Start With Your Available Space
Measure the garden and identify the areas that must remain accessible. Consider the distance between the proposed pool and the house, fences, trees, utility services and neighbouring properties.
A smaller garden may be better suited to a plunge pool or a compact rectangular design. A large, open garden might accommodate a pool with a sun shelf, a spa and a separate lounge area.
Remember to include space for the pool surround. A pool that fits the garden on paper may leave too little room for comfortable movement once the paving, furniture and safety barriers are installed.
2. Match the Shape to Your Lifestyle
The pool’s shape should reflect its main purpose.
| Main purpose | Design to consider |
|---|---|
| Swimming laps | Long rectangular pool |
| Relaxing and cooling off | Plunge pool or compact pool |
| Family recreation | Pool with a broad shallow area |
| Entertaining guests | Pool with a sun shelf and lounge space |
| Creating a natural garden look | Organic-shaped pool |
| Making the most of a scenic view | Infinity-edge pool |
| Year-round relaxation | Indoor pool or pool with a spa |
These are starting points, not strict rules. A rectangular pool can still be designed for family recreation, for example, while an organic-shaped pool can be suitable for regular swimming if it is large enough.
3. Consider the Local Climate
Climate affects the pool’s use, heating requirements, finishes and surrounding landscaping.
In warmer parts of the USA, a pool may be used for much of the year, while a homeowner in a cooler region may need to plan around a shorter swimming season. In the UK, heating and covering may play a more significant role in making an outdoor pool comfortable to use.
Think about:
- How much direct sunlight reaches the garden.
- Whether prevailing winds affect the pool area.
- The length of the typical swimming season.
- Whether a heated pool is practical for your household.
- How rain, frost or extreme heat could affect materials and equipment.
A pool designer can help assess how the garden’s orientation and surrounding buildings influence sunlight, shade and wind exposure.
4. Select Materials That Suit the Conditions
Pool finishes need to tolerate repeated exposure to water, chemicals, sunlight and changes in temperature. Surrounding paving must also be appropriate for wet conditions and local weather.
Ask your contractor about the maintenance needs of each proposed material, including cleaning, sealing, repairs and potential colour changes.
A beautiful surface is only useful if it performs well in the setting where it will be installed.
5. Plan the Entire Outdoor Living Area
The pool should fit into the wider garden rather than dominate every available space.
Consider how people will move between the house, pool, outdoor dining area and garden. If you plan to entertain guests, allow room for seating and a clear route to the pool. If you prefer a quieter setting, use landscaping or screens to create a sheltered relaxation zone.
Plan equipment access and drainage at the same time. Hiding every service area behind planting can create maintenance difficulties later.
Important Pool Safety and Planning Considerations
A pool’s appearance is only one part of a successful project. Safe access, appropriate barriers, electrical protection and reliable water circulation need to be included from the beginning.
The exact requirements depend on where you live, the type of pool and whether it is for private or public use.
Pool barriers and child safety
If children may access the garden, include suitable barriers in the initial design. In the USA, the Consumer Product Safety Commission (CPSC) recommends layers of protection, including barriers such as fences with self-closing, self-latching gates. Local building codes may impose additional requirements.

U.S. Consumer Product Safety Commission
+1
For a residential pool in the UK, check the relevant local planning and building requirements, particularly if the property is a holiday let or the pool is used by guests. The Health and Safety Executive provides guidance for swimming pool operators, although its operational guidance is not a substitute for checking requirements that apply to a private domestic pool.
HSE
+1
Other practical measures include:
- Keeping pool access gates secured when the pool is not in use.
- Using suitable pool covers and alarms where appropriate.
- Maintaining clear visibility of the pool from relevant supervision areas.
- Keeping rescue equipment accessible.
- Ensuring that children are closely supervised around water.
Drainage and waterproofing
Poor drainage can cause water to collect around the pool, damage nearby paving or affect retaining structures. A pool designer should assess how rainwater will move through the site and where it can safely drain.
Waterproofing and structural design are equally important. The pool shell, joints, penetrations and surrounding ground conditions must be considered together to reduce the risk of leaks and structural problems.
Maintenance and equipment access
Pool equipment requires routine inspection and servicing. Leave enough space to reach pumps, filters, valves and other equipment without removing paving or dismantling landscaping.
Consider the location of equipment noise, too. A pump or filtration system placed directly beside a bedroom window or outdoor seating area may become an everyday nuisance.
Frequently Asked Questions
What are the popular pool design ideas for 2026?
Design options attracting attention include geometric pools, dark interior finishes, sun shelves, infinity edges, natural-looking landscaping and integrated outdoor living areas. These are design directions rather than a definitive ranking of what homeowners are choosing. A 2026 industry report from Leisure Pools also describes demand for geometric shapes and contemporary colour palettes in its own US product sales.
Leisure Pools USA
What is the best pool shape for a small backyard?
A compact rectangular pool or plunge pool is often a practical starting point for a small garden. Both can fit into relatively narrow spaces, leaving room for paving, seating and planting. The right shape depends on the available dimensions, access and how you plan to use the pool.
How can I make a pool look more luxurious?
Use a coordinated selection of materials, thoughtful lighting and landscaping that complements the architecture. Features such as a sun shelf, built-in spa or understated water feature can add visual interest. A well-planned layout and comfortable seating area may contribute more to the overall effect than adding numerous decorative features.
Are natural swimming pools easier to maintain?
Not necessarily. Natural swimming pools use different filtration approaches from conventional chemically treated pools, and their maintenance needs depend on the system’s design, climate and usage. They may require careful management of biological filtration, plant growth and water quality. Ask the installer for a specific maintenance schedule and realistic operating requirements.
How much space do I need for a swimming pool?
There is no single minimum garden size that suits every pool. The required space depends on the pool’s dimensions, the surrounding deck, safety barriers, access routes and equipment. Before choosing a design, have the available area measured and check local requirements for setbacks, drainage and construction.
Can I install a swimming pool in a sloping garden?
Yes, but the site may require additional structural work, retaining walls or changes to the surrounding levels. Infinity-edge and raised pool designs can sometimes work particularly well on sloping sites, although they require careful engineering. A site survey can help establish which options are practical.
Conclusion
The right swimming pool design should make your garden more enjoyable without creating unnecessary maintenance or construction complications. Start with the space you have, the way you intend to use the pool and the local conditions that will affect its performance.
From a minimalist rectangular pool to a lush natural swimming area, there are many ways to create an outdoor space that feels connected to your home. Compare the design possibilities, plan safety and equipment access early, and consult a qualified pool professional before committing to a final layout.