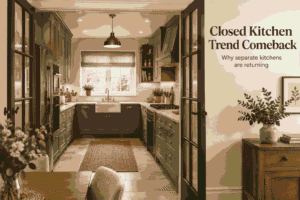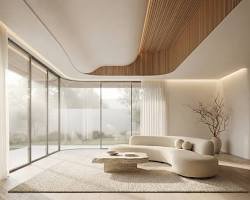

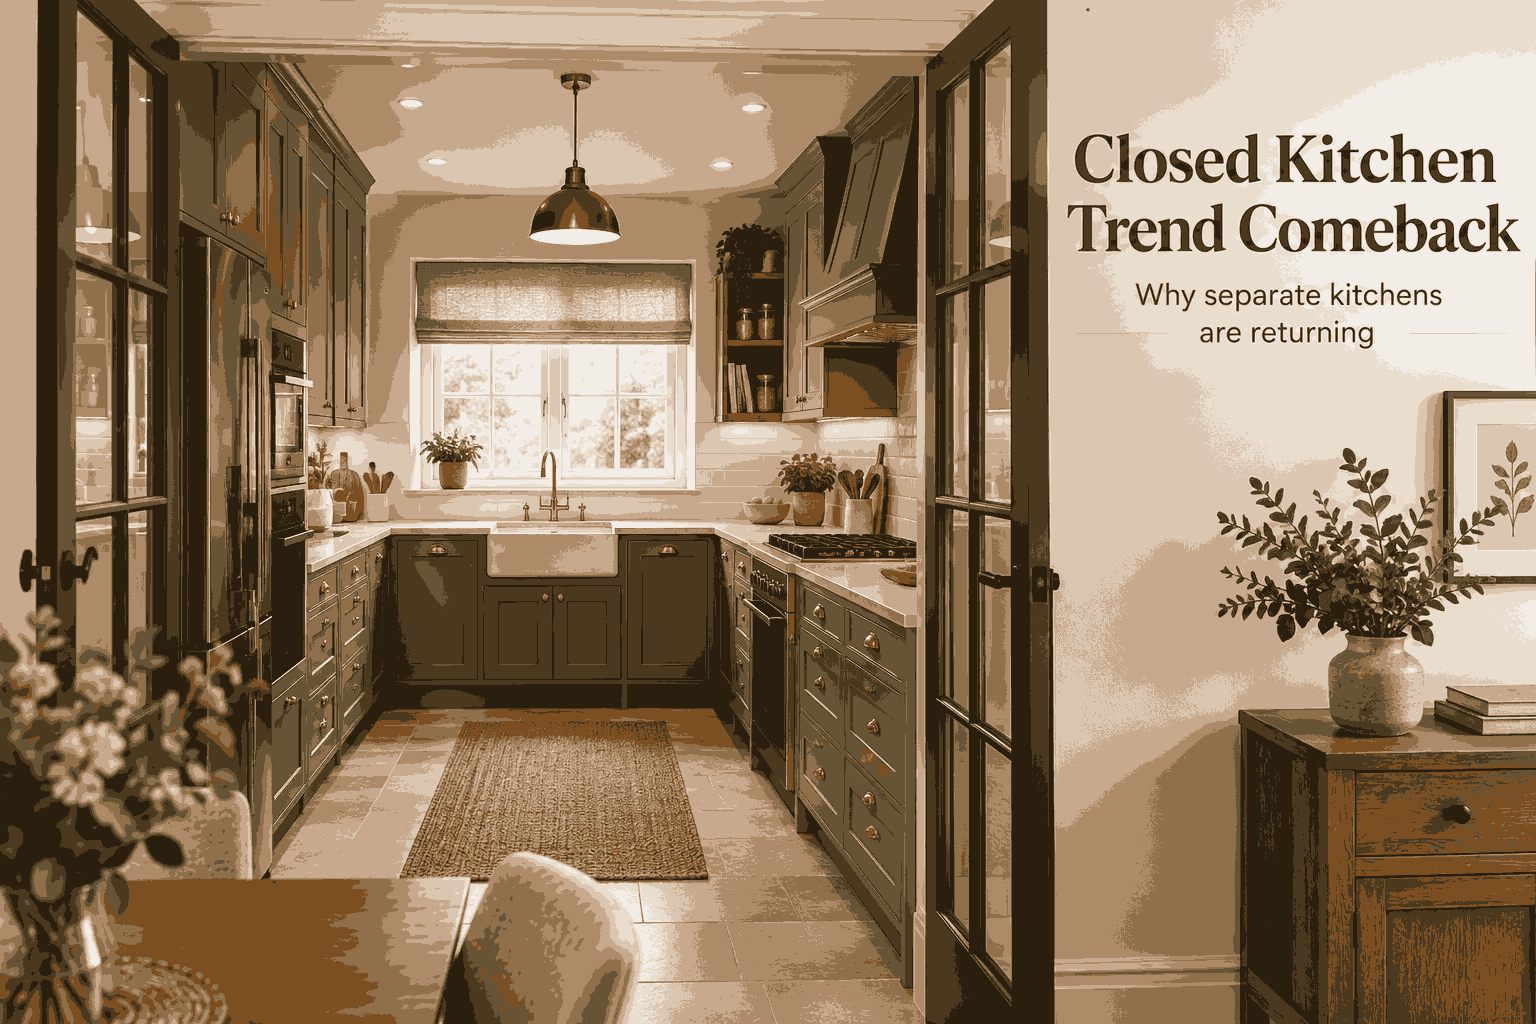
For years, open-plan kitchens have been a popular choice in home design. Removing walls between the kitchen, dining room, and living room created bright, connected spaces that suited modern family life. But now, the closed kitchen is attracting renewed attention from homeowners who want more privacy, less noise, and better control over cooking smells.
The closed kitchen trend comeback reflects a growing interest in homes that balance social spaces with practical, separate rooms. Rather than treating the kitchen as an extension of the living room, many homeowners are considering layouts that give cooking, dining, and relaxing their own defined areas.
A separate kitchen does not have to feel dark, old-fashioned, or cut off from the rest of the house. With thoughtful lighting, attractive cabinetry, suitable doors, and a well-planned layout, it can be both comfortable and stylish. Here is what the trend means, why it appeals to homeowners, and how to decide whether it suits your home.
What Is the Closed Kitchen Trend Comeback?
A closed kitchen is a kitchen separated from other living areas by walls, doors, or other physical boundaries. Unlike an open-plan layout, it creates a distinct space for preparing food, cooking, cleaning, and storing kitchen essentials.
The comeback refers to renewed interest in these separate spaces after years of open-plan design being widely featured in residential interiors. It does not mean that every homeowner is abandoning open kitchens. Instead, it highlights a broader choice of layouts, including enclosed kitchens, partially separated kitchens, and flexible designs that can switch between open and closed.

Some homeowners prefer a fully enclosed kitchen with a conventional doorway, while others choose glazed partitions or sliding doors to retain a sense of connection. The central idea is to give the kitchen a clear identity without sacrificing comfort or visual appeal.
Why Are Separate Kitchens Becoming Popular Again?
The renewed interest in closed kitchens is linked to practical considerations as well as changing preferences in how people use their homes. While open-plan layouts offer visibility and shared space, they can also expose the rest of the home to everyday kitchen activity.
1. Better control of cooking smells
Cooking smells can spread through an open-plan home, particularly when preparing foods with strong aromas or using high-heat cooking methods. An enclosed kitchen can help limit how far these smells travel.
A door or partition creates a physical barrier, although it does not replace good ventilation. A properly sized and installed extractor hood, along with suitable airflow, remains important for removing cooking fumes and moisture.
For households that cook frequently, having a separate kitchen can make it easier to keep the living room and other spaces feeling fresh.
2. Less noise in shared living areas
Kitchen activity often produces more noise than people expect. Extractor fans, dishwashers, blenders, running taps, and clattering cookware can interrupt conversations or television viewing.
A closed kitchen helps contain some of this noise. The degree of sound reduction depends on the construction of the walls, the door, and the openings between rooms. Solid doors generally offer more separation than open doorways or lightweight partitions.
This arrangement can be especially useful when family members have different routines, such as someone cooking while another person works or relaxes nearby.
3. A tidier-looking living room
Open-plan kitchens place cooking areas and kitchen worktops within direct view of the main living space. Even when a kitchen is clean, everyday items such as dishes, utensils, food containers, and small appliances can make the room feel visually busy.
A separate kitchen gives homeowners somewhere to keep these tasks out of sight. It can also make it easier to create different decorative styles in the kitchen and living room.
For example, a homeowner might choose colourful cabinetry and patterned tiles in the kitchen while keeping the adjoining living room calm and understated.
4. More flexibility for entertaining
Open-plan kitchens are often associated with entertaining because guests can talk to the cook without being separated by walls. However, not everyone wants cooking and cleaning to become part of the social experience.
A closed kitchen offers another approach. Hosts can prepare food, organise dishes, and clean up without having every activity on display. The dining room or living room can remain focused on conversation and relaxation.
The best arrangement depends on the way a household entertains. Families who enjoy cooking together may prefer an open layout, while those who want a quieter dining experience may appreciate a separate kitchen.
5. A greater sense of privacy
Some people simply prefer having rooms with distinct purposes. A separate kitchen can provide a sense of order by keeping food preparation apart from reading, working, relaxing, or entertaining.
This can be useful in busy households where different activities happen at the same time. It also allows the kitchen to have its own lighting, colour scheme, and atmosphere.
Privacy does not necessarily require a completely enclosed room. A partially separated kitchen may offer enough visual and acoustic distinction for many homes.
Closed Kitchen vs. Open-Plan Kitchen: What Is the Difference?
Both layouts can be functional and attractive. The right choice depends on the available space, household routines, ventilation, and how much connection people want between rooms.
| Feature | Closed kitchen | Open-plan kitchen |
|---|---|---|
| Cooking smells | Easier to contain with a door and ventilation | Can spread into adjoining areas |
| Noise | Some kitchen noise can be contained | Noise travels more freely |
| Privacy | Greater separation from living areas | Cooking remains visible and accessible |
| Social interaction | Less direct contact while cooking | Easier to talk with guests and family |
| Visual appearance | Allows separate decorating styles | Creates a more unified living space |
| Natural light | May need additional windows or borrowed light | Often benefits from shared light |
| Cleaning | Mess can be kept out of sight | Kitchen surfaces are often visible |
| Space planning | Requires room for walls and circulation | Can make smaller homes feel more open |
A closed kitchen is not automatically more practical, just as an open-plan kitchen is not automatically more spacious or sociable. Both layouts involve trade-offs that should be considered before renovating.
The Benefits of a Closed Kitchen
A separate kitchen can offer advantages beyond the immediate experience of cooking. Its value depends on the home’s design and the needs of the people who use it.
Easier to organise cooking and cleaning
When a kitchen has its own boundaries, it can be easier to manage food preparation, washing up, and storage without these activities affecting the appearance of neighbouring rooms.
The layout can also be designed around the cook’s working habits. For example, frequently used ingredients can be placed near the preparation area, while cleaning products and waste bins can be kept close to the sink or dishwasher.
A well-organised closed kitchen can feel purposeful and efficient, even when it is not particularly large.
More freedom with colour and materials
A separate kitchen does not have to match the adjoining living room. Homeowners can experiment with stronger colours, decorative tiles, distinctive cabinetry, or different flooring materials, provided the choices work with the home’s overall style.
For example, a traditional kitchen might feature deep green cabinets, brass-effect handles, and patterned floor tiles, while the living room uses neutral walls and natural textures.
The visual separation also allows the kitchen to have its own focal point, such as a decorative cooker hood, an attractive range, or a feature wall.
Better-defined spaces in family homes
Separate rooms can make it easier for different household activities to coexist. Children may be doing homework in the dining room while an adult cooks in the kitchen, or someone may be relaxing in the living room while the dishwasher runs.
A physical boundary does not eliminate all noise or interruptions, but it can help create a more predictable arrangement for everyday routines.
The Drawbacks to Consider
Although the closed kitchen trend offers several practical benefits, enclosing a kitchen can introduce new challenges. These are especially important in smaller homes and properties with limited natural light.
Less natural light
If a kitchen has no external window or relies on light from an adjoining room, adding walls and a solid door may make it feel darker.
Before changing the layout, consider where the existing windows are located and whether light can reach the kitchen from other areas. Glazed doors, internal windows, and glass partitions can help preserve brightness without removing all separation.
Artificial lighting should also be planned carefully. A combination of general ceiling lights, task lighting, and under-cabinet illumination can make the room more comfortable to use.
Less connection with family and guests
A closed kitchen may make it harder to talk with people in the living or dining room while preparing meals. This can be inconvenient for households that spend a lot of time together while cooking.
If social interaction is a priority, consider a wide doorway, a glazed partition, or sliding doors that can be left open when needed.
Potential renovation costs
Creating a separate kitchen may involve installing or rebuilding walls, changing door openings, updating electrical systems, and adjusting ventilation. The scope of work depends on the existing layout and the type of separation required.
Removing or building walls can also affect structural elements and building services. Before making major changes, consult an appropriately qualified professional to determine what the project involves and whether approvals are needed.
Less flexibility in small homes
An enclosed kitchen can feel cramped if the room is already narrow or has limited circulation space. Doors, cabinetry, and appliances need to be arranged so that people can move around safely and comfortably.
In some cases, a partial partition or open doorway can provide a useful compromise without taking up as much visual or physical space.
Modern Closed Kitchen Ideas That Feel Fresh
A closed kitchen can suit many decorating styles, from traditional country homes to contemporary apartments. The key is to combine the privacy of a separate room with thoughtful design choices that make the space feel inviting.
1. Use glass doors to keep the kitchen bright

Glass doors are a practical option when you want to separate the kitchen without blocking all the light. They provide a visible connection to adjoining rooms while helping contain some cooking noise and activity.
Consider these options:
- Black-framed glass doors for a contemporary industrial look.
- Slim metal-framed doors for a clean, understated appearance.
- Traditional glazed French doors for a classic or country-style home.
- Sliding glass doors where a swinging door would obstruct circulation.
For households with young children or pets, safety glazing and suitable door hardware are important considerations. The glass should also be easy to clean, especially near cooking areas.
2. Choose a traditional kitchen with modern details

The renewed interest in separate rooms works naturally with traditional kitchen styles. Shaker cabinetry, natural wood, decorative mouldings, and classic hardware can make an enclosed kitchen feel warm and established.
To avoid making the room feel dated, balance traditional features with modern conveniences. Integrated appliances, practical drawers, effective task lighting, and durable worktops can give the kitchen a more functional everyday layout.
In UK homes, a traditional kitchen can work particularly well with period details such as timber doors, original floorboards, and decorative cornices. In US homes, the same design approach can complement farmhouse, colonial-inspired, and transitional interiors.
3. Add a wide doorway or interior opening

A wide opening can define the kitchen without completely separating it from the rest of the home. This is useful if you like the idea of distinct rooms but do not want a fully enclosed layout.
An open doorway can also make carrying food between the kitchen and dining room easier. Adding decorative trim or an arch can establish a clear visual boundary while maintaining an open sightline.
If privacy and noise reduction are important, a doorway with a suitable door can offer greater flexibility.
4. Create a cosy kitchen with rich colours

A separate kitchen gives you more freedom to experiment with strong colours and decorative details. Deep blue, forest green, burgundy, warm brown, and muted terracotta can create a distinctive atmosphere.
These shades can be balanced with lighter worktops, natural wood, reflective surfaces, and suitable lighting. In a smaller kitchen, using darker colours on lower cabinets or a single feature wall can help prevent the room from feeling too enclosed.
Rather than choosing colours solely because they are fashionable, consider how they look in the room’s natural and artificial light throughout the day.
5. Use a serving hatch or pass-through

A serving hatch creates a convenient connection between the kitchen and dining area. It can provide a place to pass dishes, serve drinks, or set down food without requiring a fully open layout.
A well-positioned pass-through may also allow light and conversation to travel between rooms. However, it does not provide the same separation as a fully enclosed wall, and it should be planned around the kitchen’s storage and work surfaces.
Before cutting an opening, check whether the wall is structural and whether any plumbing, wiring, or other services run through it.
How to Make a Small Closed Kitchen Feel Bigger
A separate kitchen can work in a compact home, but the design needs to make good use of every available area. The aim is to preserve convenient movement, provide adequate storage, and avoid creating a cramped atmosphere.
Keep the layout simple
Start by identifying the main working areas: the sink, cooking appliances, food preparation surface, and storage. Arrange them to reduce unnecessary movement and keep frequently used items within easy reach.
Avoid adding an island or peninsula simply because it looks attractive in photographs. In a small room, these features may restrict access to cabinets and appliances.
Use light colours thoughtfully
Light-coloured cabinetry, pale walls, and reflective surfaces can help a compact kitchen feel brighter. White, cream, soft grey, and pale wood are all options, although the final choice should reflect the amount of natural light and the home’s overall style.
A consistent colour palette can also make a small room feel less visually crowded. If you want a bolder look, add colour through a backsplash, a painted door, or a few carefully chosen accessories.
Make the most of vertical storage
Tall cabinets can increase storage without taking up additional floor space. Consider storing less frequently used items on higher shelves and keeping everyday cookware in accessible drawers or cupboards.
Open shelves may help display attractive crockery or useful everyday items, but they can collect dust and cooking residue. Use them selectively, especially in areas close to the cooker.
Plan lighting in layers
A single ceiling light may leave work surfaces in shadow, particularly when the cook stands between the light and the counter.
A more useful arrangement can include:
- General ceiling lighting for the whole room.
- Under-cabinet lights to illuminate preparation surfaces.
- Pendant or decorative lighting where the layout allows.
- Additional lighting near the sink or other work areas, as needed.
Choose appropriate fittings for the location and follow electrical safety requirements for kitchens.
Closed Kitchen Renovation: What to Plan Before You Start
Before converting an open-plan kitchen into a closed one, consider how the changes will affect the rest of your home. A layout that looks appealing on a plan may not work well if it creates awkward circulation or blocks important light sources.
Check the existing walls and services
Find out whether the walls you want to build, remove, or alter are structural. Also identify the position of plumbing, wiring, heating systems, and ventilation routes.
For major structural changes, seek advice from a qualified professional before beginning work. Building regulations, planning requirements, and approvals vary depending on the property and location.
In the UK, check the relevant local authority requirements and applicable building regulations. In the US, requirements depend on the state, municipality, and nature of the renovation.
Think about ventilation early
A closed kitchen needs a suitable approach to ventilation, particularly if it contains a cooker that produces significant heat, steam, or cooking fumes.
The extractor hood should be appropriate for the cooking equipment and room layout. Where possible, plan an effective route for extracting air outside, subject to local requirements and the property’s construction. Recirculating systems may be an alternative in some circumstances, but they have different performance characteristics and require appropriate maintenance.
Do not assume that simply closing a door will solve ventilation problems.
Measure door and appliance clearances
A door that swings into a narrow kitchen can interfere with access to appliances, cupboards, or walkways. Measure the available space and check how the door will operate alongside the fridge, dishwasher, and other equipment.
Sliding or pocket doors may help where space is limited, although the wall must be suitable for the installation. Also consider whether a sliding door provides the level of acoustic separation you want.
Decide how the kitchen connects to dining
If you frequently carry meals between the kitchen and dining room, plan the route carefully. A nearby doorway, serving hatch, or pass-through can make daily use more convenient.
Think about where you will put serving dishes, where people will walk, and whether the layout leaves enough room for opening doors and drawers.
Is the Closed Kitchen Trend Right for Your Home?
The best kitchen layout depends on how you live, not simply which style is receiving attention. Consider the following questions before deciding whether to enclose your kitchen.
- Do cooking smells travel through your home? A separate room may help contain them, especially when paired with effective ventilation.
- Do you prefer a quiet living room? A closed kitchen can provide some separation from appliance and cooking noise.
- Do you enjoy socialising while cooking? An open or semi-open layout may suit you better if you want to stay connected with guests.
- Does your kitchen receive enough natural light? If not, consider glazed doors, interior windows, or a partial partition.
- Will building a wall reduce useful space? Check circulation, storage, and access before committing to a renovation.
Designers have described a renewed interest in defined rooms and flexible layouts, but open-plan living remains an option for households that value shared spaces. The emerging preference is not necessarily for every room to be closed off; it is for homes that can accommodate different activities and personal preferences.

Good Housekeeping
+1
Frequently Asked Questions
Are closed kitchens making a comeback?
Yes. Recent interior design coverage has highlighted renewed interest in closed and semi-closed kitchens, with designers reporting requests for more defined rooms, greater privacy, and flexible layouts. This is a design trend rather than evidence that open-plan kitchens are disappearing.
Better Homes & Gardens
+1
Are open-plan kitchens going out of style?
No. Open-plan kitchens remain a practical choice for people who enjoy cooking and socialising in the same space. The renewed interest in closed kitchens reflects a wider range of preferences, including layouts that use partitions, wide doorways, and sliding doors to create a balance between openness and separation.
Good Housekeeping
+1
What is a semi-closed kitchen?
A semi-closed kitchen is a layout that creates some separation from adjoining living areas without completely enclosing the room. It might use glazed doors, a partial wall, a wide doorway, an interior window, or a serving hatch. The specific design determines how much light, sound, and visibility pass between rooms.
Do closed kitchens make a home look smaller?
They can, particularly when a new wall blocks natural light or reduces the sense of space between rooms. However, thoughtful lighting, suitable colours, glazed partitions, and efficient storage can help an enclosed kitchen feel comfortable. The effect depends on the room’s size, shape, and connection to neighbouring spaces.
Can I convert my open-plan kitchen into a closed kitchen?
Often, it is possible, but the feasibility depends on the property’s layout and construction. You may need to add walls, install doors, adjust ventilation, or move electrical and plumbing services. Have structural changes assessed by a qualified professional and check the relevant building requirements before starting work.
What is the difference between a closed kitchen and a traditional kitchen?
A closed kitchen describes the layout: it is physically separated from other living areas. A traditional kitchen describes a design style that may include features such as Shaker cabinets, decorative mouldings, natural materials, and classic hardware. A kitchen can be enclosed and contemporary, or open-plan and traditional.
Conclusion
The closed kitchen trend comeback is about giving homeowners more control over how their homes function. Separate kitchens can provide privacy, help contain everyday mess, and create room for distinctive decorating choices. They can also introduce challenges involving light, ventilation, circulation, and renovation costs.
If you are considering a change, start with your daily routine. Think about how you cook, entertain, clean, and share space with other household members. You may find that a fully enclosed kitchen suits your needs, or that a semi-closed design provides the separation you want without losing the benefits of an open layout.