
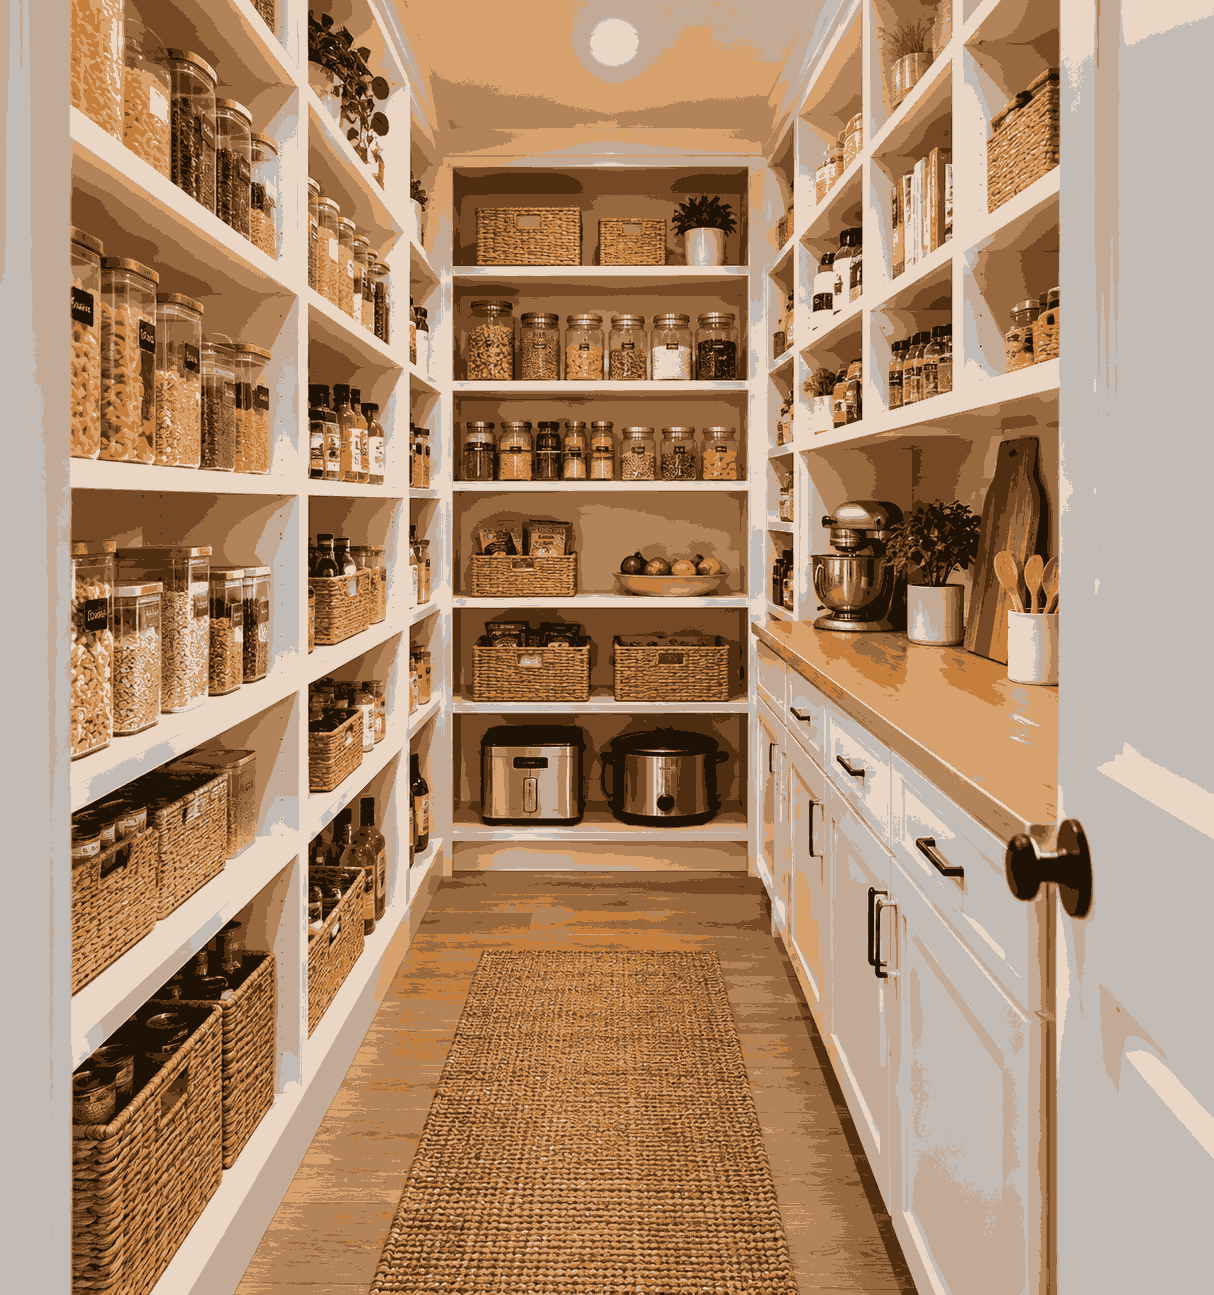
A well-designed walk in pantry can make everyday kitchen tasks easier, keep ingredients organised and give your kitchen a cleaner appearance. Whether you have a spacious room to dedicate to food storage or a small corner beside your kitchen, the right layout can help you make better use of the available space.
The key is to plan around how you cook, what you store and how much room you have. From choosing shelving and adding countertop space to selecting lighting and keeping everything accessible, a practical pantry should work as smoothly as the rest of your kitchen.
What Is a Walk-In Pantry?
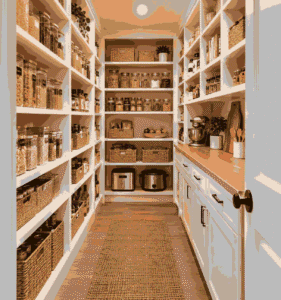
A walk-in pantry is a separate storage area that you can enter, usually through a doorway or open entrance, to store food, kitchen supplies, small appliances and other household essentials. Unlike a standard kitchen cupboard, it provides enough room to step inside and access items from shelves, cabinets or worktops.
Some pantries are compact spaces with shelving on three walls, while others are large enough to include a preparation counter, appliance storage and dedicated areas for bulk groceries.

A walk-in pantry can be designed in several ways:
- Traditional pantry: A dedicated room with open shelves, cabinets and space for everyday food storage.
- Butler’s pantry: A secondary kitchen area, often with countertops, cabinets and sometimes a sink, used for food preparation, serving or storing kitchenware.
- Small walk-in pantry: A compact room or closet that provides enough floor space to step inside and reach the shelves.
- Corner pantry: A pantry built into an unused corner, often with angled shelves or a corner-shaped layout.
- Hidden pantry: A pantry concealed behind a door or cabinetry that blends into the kitchen design.
The best choice depends on your available space, household needs and the amount of storage you want.
Walk-In Pantry Layout Ideas
The layout determines how easy it is to move around, find ingredients and access appliances. Before choosing shelves or decorative finishes, consider the room’s shape, doorway position and the amount of space you need to stand comfortably.
1. Single-Wall Pantry Layout

A single-wall layout places all the shelves along one wall. It is particularly useful for narrow pantry rooms where installing shelves on both sides would make movement difficult.
Use the shelves for everyday groceries, canned food, jars and lightweight kitchen supplies. The lower section can hold baskets or heavier items, while the upper shelves are suitable for occasional-use products.
This arrangement also leaves the opposite wall available for hooks, a narrow rack or a small storage cabinet if the room allows it.
2. U-Shaped Pantry Layout

A U-shaped layout uses three walls for storage, creating a central area where you can stand and turn to access different shelves.
It works particularly well in square or moderately wide rooms. You can dedicate one wall to everyday ingredients, another to bulk groceries and the third to appliances or baking supplies.
Keep the most frequently used items within easy reach. Avoid filling every wall with deep shelves, as doing so can make the central space feel cramped and make items harder to retrieve.
3. Galley Pantry Layout
A galley layout has shelves or cabinets on two opposite walls, with a walkway in between. It makes efficient use of a long, narrow room and can provide substantial storage without needing a large floor area.
Use shallower shelves where the walkway is tight, particularly for small packets, jars and canned food. Deeper shelves can be reserved for bulky items if enough clearance remains.
Before committing to this layout, check that the doorway and the pantry entrance allow comfortable movement, especially when carrying groceries or opening cabinet doors.
4. L-Shaped Pantry Layout

An L-shaped layout uses two adjoining walls and leaves the remaining walls open. It can suit a rectangular room or an awkward corner where a full U-shaped arrangement would feel restrictive.
Place everyday essentials on the longer wall and less frequently used supplies on the shorter wall. A small counter may fit on the unused side if the room has sufficient clearance.
This arrangement also makes it easier to keep a clear sightline from the entrance to the main storage areas.
How Much Space Do You Need?
The size of a walk-in pantry depends on what you intend to store and whether you want room for more than shelves. A pantry that only holds groceries can be compact, while one with appliances and a worktop needs more floor space.
Here are some approximate planning examples, not building standards:
| Pantry size | Possible arrangement |
|---|---|
| 3 × 3 ft (0.9 × 0.9 m) | Compact storage on one or two walls |
| 4 × 4 ft (1.2 × 1.2 m) | Small U-shaped or L-shaped shelving |
| 5 × 5 ft (1.5 × 1.5 m) | More flexible shelving and central standing space |
| 6 × 8 ft (1.8 × 2.4 m) | Storage on multiple walls, potentially with a small counter |
These are examples of room dimensions rather than guaranteed usable storage dimensions. Wall thickness, door swing, shelving depth and the room’s actual shape all affect the result.
Allow Enough Walking and Working Space
The pantry should be comfortable to enter, turn around in and use without knocking into shelves. Measure the space after accounting for the depth of your planned storage.
If you want to use the pantry for small appliances or food preparation, allow additional clearance around the counter. You should also consider whether you can open drawers, reach lower shelves and carry large grocery bags through the entrance.
For a pantry with a door, check that it will not obstruct the kitchen walkway or collide with other doors.
Walk-In Pantry Shelving Ideas
Shelving is the foundation of an organised pantry. The right arrangement gives you room for different types of food while keeping frequently used items easy to reach.

Adjustable Shelves
Adjustable shelving lets you change the distance between shelves as your storage needs change. This is useful if you keep a mixture of short spice jars, tall cereal containers and larger kitchen appliances.
Place heavier products on sturdy lower shelves and reserve higher shelves for lightweight items that you do not need every day.
Deep Shelves for Bulk Storage
Deep shelves are useful for large containers, bulk ingredients and kitchen appliances. However, items can become difficult to find when they are pushed far toward the back.
If you install deep shelving, consider adding pull-out baskets, clear storage bins or sliding trays. These allow you to access products without removing everything in front of them.
Narrow Shelves for Small Items
Narrow shelves can work well for spices, small jars, sauces and frequently used ingredients. They reduce the risk of items getting lost behind one another and can help you use otherwise awkward spaces.
A dedicated narrow shelf near the entrance can also make a convenient location for frequently used cooking essentials.
Open Shelving or Closed Cabinets?
Open shelving gives you a clear view of the contents and allows you to grab ingredients quickly. It can also make a small pantry feel more open.
Closed cabinets hide visual clutter and can protect some items from light and dust. However, opaque doors make it harder to see what you have without opening them.
You can combine both approaches: use open shelves for everyday food and closed cupboards for small appliances, cleaning supplies or less attractive packaging.
Smart Storage Solutions for a More Organised Pantry
A good pantry is not simply a room filled with shelves. The way you group, label and arrange your items makes a considerable difference to how easy it is to use.
Use Clear Storage Containers
Clear, airtight containers can help keep suitable dry goods organised and make it easier to see when supplies are running low.
They work particularly well for:
- Rice and pasta
- Flour and sugar
- Breakfast cereals
- Dried beans and lentils
- Nuts and seeds
- Baking ingredients
Choose containers that suit the amount you normally buy. Oversized containers can waste shelf space, while very small ones may require frequent refilling.
Label each container with its contents. For ingredients that can look similar, such as different types of flour, a clear label is especially useful.
Add Pull-Out Baskets and Drawers
Pull-out baskets are helpful for small packets, snack bars, onions and other suitable produce. They make it easier to reach items at the back of a shelf.
For heavier products, use sturdy drawers or baskets designed to support the expected load. Check that their runners and fittings are suitable for the weight and frequency of use.
Install Door Storage
The inside of a pantry door can provide additional storage for lightweight items, such as spice packets, small jars or recipe accessories.
Door-mounted racks are particularly useful in compact rooms where there is little spare wall space. Before installing one, check that the door can still close properly and that the racks will not collide with the shelves.
Create Dedicated Storage Zones
Group similar items together so that every product has a predictable place. This can make grocery unloading quicker and reduce the chance of buying duplicates.
A simple pantry zoning system
| Zone | What to store |
|---|---|
| Everyday essentials | Cooking oil, salt, commonly used spices |
| Breakfast | Cereal, oats, spreads and tea |
| Baking | Flour, sugar, baking powder and decorating supplies |
| Snacks | Crackers, nuts, biscuits and snack packets |
| Bulk storage | Extra rice, pasta, canned goods and unopened supplies |
| Appliances | Blender, mixer, slow cooker and other small appliances |
Adjust these zones to suit your household. If you cook frequently, you may want to give more space to cooking ingredients. If you have children, a reachable snack shelf may be more practical.
Walk-In Pantry Design Ideas for Different Styles
The appearance of a pantry can complement the kitchen or create a contrasting space of its own. You do not need expensive materials to make it attractive; simple choices in colour, shelving and lighting can have a noticeable effect.
1. Modern Minimalist Pantry

A minimalist pantry uses simple finishes, uncluttered shelves and a limited colour palette. White, soft grey and natural wood can create a calm, clean appearance.
Choose matching containers, straightforward labels and concealed storage for appliances that you do not use daily. Keep the work surfaces clear and avoid filling every shelf simply because space is available.
2. Rustic Pantry with Wooden Shelves

Natural wood shelves, woven baskets and warm lighting give a pantry a relaxed, farmhouse-inspired appearance.
Wood can work particularly well alongside neutral cabinetry, stone-look surfaces and traditional kitchen fittings. Use finishes that are appropriate for the room’s conditions and easy to clean.
If you prefer a rustic look without making the room feel busy, limit decorative accessories and let the wood grain provide most of the visual interest.
3. White Pantry with Dark Accents

White shelves and walls can create a bright backdrop, while black handles, metal brackets or dark storage containers add contrast.
This approach suits contemporary kitchens and can make the pantry look coordinated without requiring matching finishes throughout the entire room.
For a balanced appearance, use dark accents in a few places rather than repeating them on every shelf and container.
4. Pantry with Glass-Front Cabinets

Glass-front cabinets provide a way to display attractive kitchenware and neatly arranged ingredients while offering some protection from dust.
They can work well for matching jars, serving dishes and glassware. However, glass reveals what is stored behind the doors, so it may not be ideal if you prefer to hide mismatched packaging.
Choose practical, easy-to-clean glass and consider how the cabinet lighting will look when the pantry is in use.
5. Hidden Pantry Behind Cabinet Doors

A hidden pantry is concealed behind a door that matches or blends with the surrounding kitchen cabinetry. When closed, it can make the kitchen appear more streamlined.
This design can be useful in open-plan homes where a visible pantry doorway might interrupt the overall look. The entrance should still be easy to identify and convenient to open.
Consider the space needed for the door mechanism and make sure the hidden entrance does not interfere with nearby appliances or cabinets.
Lighting and Ventilation
Good lighting makes it easier to read labels, identify ingredients and clean shelves. It also helps prevent items from being forgotten in dark corners.
Choose Practical Pantry Lighting
Ceiling lights are a common choice, but a single central fixture may leave shelves in shadow. Consider adding under-shelf lighting or wall-mounted fixtures to illuminate deeper storage areas.
LED lights are often a practical option because they use relatively little energy and are available in different colour temperatures. Choose lighting that makes food labels easy to read and avoid fixtures that create excessive heat near stored goods.
Motion-sensor lights can be convenient in a pantry, particularly when your hands are full. Make sure the sensor detects movement throughout the room and does not switch off while you are standing still.
Keep the Pantry Dry and Well Ventilated
A pantry should be dry, clean and suitable for storing food. Excess moisture can damage packaging, encourage mould and affect certain stored products.
Avoid locating the pantry beside a persistent source of heat or moisture without considering how those conditions will be managed. If your home has a dampness problem, resolve it before installing permanent shelves or storing food.
Where ventilation is needed, the appropriate solution depends on the building and the pantry’s location. Do not assume that a fan or vent is required in every pantry, but do pay attention to condensation, musty smells and recurring moisture.
Should You Add a Countertop to Your Pantry?
A countertop can make a pantry more versatile, especially if you regularly prepare food, use small appliances or need a convenient place to unload groceries.

A counter can be used for:
- A coffee or tea station
- A temporary grocery unloading area
- A place to operate small appliances
- Baking preparation
- Storing frequently used kitchen equipment
Before adding a countertop, think about what you will use it for. A coffee station needs convenient access to cups and coffee supplies, while a baking counter benefits from storage for mixing bowls, ingredients and utensils.
If you plan to operate appliances, consider the electrical supply, appliance ventilation requirements and safe positioning of cables. Any new electrical work should be planned and installed by a qualified professional in accordance with the applicable local requirements.
A countertop should not come at the expense of a comfortable walkway or easy access to your shelves.
Walk-In Pantry Ideas for Small Kitchens
Even a small kitchen can benefit from a walk-in pantry if the layout makes efficient use of available space. The main challenge is fitting enough storage into the room without making it uncomfortable to enter.

Use Vertical Space
Tall shelves can provide extra storage without increasing the pantry’s footprint. Keep regularly used products at a comfortable height and reserve the top shelves for items that you rarely need.
If you use high shelves, plan a safe and accessible way to reach them. Avoid storing heavy items overhead where lifting them down could be difficult.
Make Use of Corners
Corner shelves can help you use space that might otherwise go to waste. However, very deep corner shelves can make it hard to see or reach products.
Consider using smaller containers, lazy Susans or pull-out corner storage where appropriate. A rotating tray is particularly helpful for smaller jars and bottles.
Keep the Entrance Clear
A small pantry can feel crowded if its doorway is obstructed by shelves, baskets or an inward-opening door.
If the design allows, consider a door that opens outward or a suitable sliding door. Check that the selected option will not create a safety or access problem elsewhere in the kitchen.
Use Multi-Purpose Storage
Small pantries often need to accommodate more than groceries. Wall hooks can hold lightweight reusable shopping bags or aprons, while shelves can be divided into zones for food and kitchen accessories.
Keep cleaning products separate from food and food-contact equipment. Avoid storing chemicals above or beside ingredients where leaks or spills could contaminate them.
How to Plan a Walk-In Pantry Step by Step
A little planning before installation can prevent expensive mistakes and make the finished pantry much easier to use.
- Measure the available spaceMeasure the width, depth and height of the room, including the entrance and any awkward corners. Note the positions of doors, windows, pipes, sockets and other features that may affect your layout.
- List everything you need to storeTake stock of your usual groceries, bulk purchases, appliances and kitchen accessories. Consider which items need easy access and which can be stored higher or further away.
- Choose a suitable layoutDecide whether a single-wall, U-shaped, galley or L-shaped arrangement suits the room. Allow enough room to move and retrieve items without knocking into shelves.
- Select your shelving and cabinetsChoose materials and fittings that can support the expected loads and are practical to clean. Adjustable shelving gives you flexibility as your storage needs change.
- Plan lighting and any electrical needsIdentify dark areas, decide whether you need additional lighting and determine where appliances will be used. Plan electrical work before finishing walls and installing permanent fixtures.
- Choose finishes and accessoriesSelect colours, handles, containers and baskets that complement your kitchen and suit your daily routine. Prioritise easy cleaning and accessibility over purely decorative details.
- Install, organise and reviewOnce the pantry is ready, place frequently used items in convenient locations. Use labels and storage zones, then adjust the arrangement after you have used the space for a while.
Common Walk-In Pantry Design Mistakes to Avoid
A pantry can look beautiful in photographs but become frustrating if the storage does not suit the way you use it. These are some common problems to consider before finalising your design.
Installing Shelves That Are Too Deep
Deep shelves can hold more items, but products may disappear behind one another. This is particularly inconvenient for smaller jars and packets.
Choose shelf depths according to the items you intend to store. If you already have deep shelves, organise them with bins or pull-out trays so that you can see and reach everything.
Forgetting About the Door
A poorly positioned door can interfere with the kitchen layout or make it difficult to access the pantry.
Check the door’s opening direction, handle position and clearance before installation. Also consider whether the door will remain easy to operate when you are carrying groceries.
Putting Heavy Items on High Shelves
Large jars, bulk bags and heavy appliances are difficult to lift down from high shelves. Store them at a comfortable height or in sturdy lower cabinets.
Reserve the upper shelves for lightweight products that you use less often.
Overlooking Cleaning and Maintenance
Open shelving is easy to access, but it can collect dust and food residue. Decorative baskets and containers also need occasional cleaning.
Choose finishes that can be wiped down easily, and avoid unnecessary decorative details that make it difficult to reach corners or clean shelf surfaces.
Ignoring How Food Is Stored
Different foods have different storage requirements. Some ingredients need cool, dry conditions, while others require refrigeration or particular handling.
Keep food in suitable packaging or containers, follow product storage instructions and use older supplies before newer ones when appropriate. Do not assume that every food item belongs in the pantry simply because it fits on a shelf.
Walk-In Pantry FAQs
Is a walk-in pantry worth having?
A walk-in pantry can be useful if you need extra food storage, buy groceries in bulk or want to keep kitchen work surfaces clear. It can also make it easier to organise ingredients and small appliances. Whether it is worthwhile depends on how much space it takes up and how you intend to use it.
What is the ideal layout for a walk-in pantry?
There is no single ideal layout for every home. A single-wall design can suit a narrow room, while U-shaped storage can work in a wider space. Galley layouts use two opposite walls, and L-shaped layouts can make use of awkward corners. Choose the arrangement that offers enough storage while keeping the walkway comfortable.
What should you put in a walk-in pantry?
Common pantry items include dry foods, canned goods, cooking ingredients, baking supplies, snacks and unopened groceries. Some households also store small appliances, kitchen accessories and serving items. Keep chemicals and cleaning products separate from food, and follow the storage instructions for individual products.
How do you keep a walk-in pantry organised?
Group similar items into dedicated zones, use suitable clear containers and label them where helpful. Keep everyday ingredients within easy reach and store less frequently used supplies on higher shelves. Review the pantry regularly to remove expired products and identify items that need restocking.
Can a walk-in pantry fit in a small kitchen?
Yes, if the home has a suitable area and the layout allows comfortable access. A compact pantry can use a single wall, a corner or a narrow room with carefully planned shelving. However, avoid sacrificing too much kitchen circulation space simply to create a walk-in storage area.
Should a walk-in pantry have a window?
A window is not essential. A pantry can function well with suitable artificial lighting, provided it stays dry and has appropriate environmental conditions for food storage. If you include a window, consider direct sunlight, privacy, heat and how the window will affect shelving.
Conclusion
A practical walk-in pantry starts with a layout that suits your space and the way you cook. Choose shelving that keeps everyday ingredients accessible, create dedicated storage zones and plan lighting and ventilation around the room’s needs.
Whether you have a small pantry tucked beside the kitchen or a spacious room with a countertop and cabinets, the goal is the same: make storage easier to use, easier to maintain and comfortable to move around in. Start with your measurements and storage needs, then add the finishes and accessories that make the space feel like a natural part of your home.