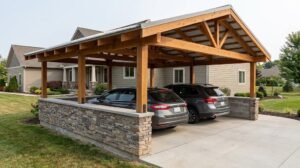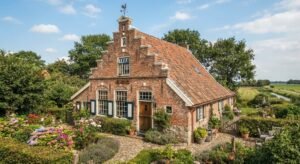

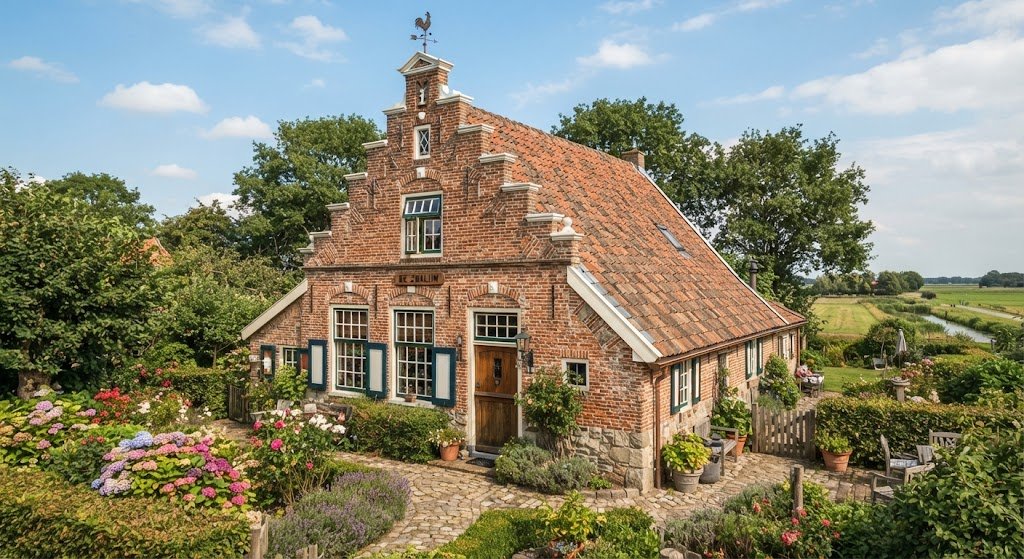
A dutch gable roof combines the sloping form of a hip roof with a gable section at the end. The result is a roof with more architectural character than a basic hip roof and more visual balance than a simple front-facing gable.
This hybrid design can suit traditional, cottage, farmhouse, Colonial, and contemporary homes. It can also create useful opportunities for upper-level windows and additional roof space. But the extra structure means more planning and construction than a straightforward roof shape.
If you are considering one for a new home or roof replacement, it helps to understand how the design works, where it makes sense, what its limitations are, and how details such as gable windows can change the finished appearance.
What Is a Dutch Gable Roof?
A Dutch gable roof is a hybrid roof design that combines a hip roof with a gable. Instead of having all sides slope down toward the walls like a conventional hip roof, part of the roof rises into a gable at the end of the ridge.
The gable is the triangular wall section created between two sloping roof surfaces. In a Dutch gable design, this section becomes a noticeable architectural feature rather than leaving the roof completely hipped.
The arrangement can vary from house to house. Some designs use a relatively small gable, while others make the gable a prominent part of the front elevation.
The basic idea is simple:
- Hip roof: roof slopes down on multiple sides.
- Gable roof: two main slopes meet at a ridge and create a triangular gable end.
- Dutch gable: combines the two forms into one roof design.
This combination is sometimes called a hip-and-gable roof. The hybrid arrangement gives homeowners more freedom to emphasize an entrance, create upper-level windows, or add architectural interest to an otherwise simple roofline.
How Does a Dutch Gable Roof Work?
The easiest way to understand the design is to imagine starting with a traditional hip roof.
A standard hip roof slopes downward on all sides and does not have a full vertical gable end. A Dutch gable modifies part of that arrangement by introducing a gabled section.
The gable can project above the surrounding hip roof, creating a smaller triangular roof form. Depending on the home’s design, the gable may sit at the front, rear, or another prominent section of the building.
This creates two distinct visual layers:
- The broader hip roof forms the main roof mass.
- The raised gable adds height, definition, and an architectural focal point.
Because the roof contains intersecting slopes and additional framing, its construction is more involved than a basic gable or hip roof. The exact framing method depends on the building’s dimensions, roof pitch, structural requirements, local building regulations, and the chosen roofing system.
Dutch Gable Roof vs. Gable Roof
A traditional gable roof has two main sloping planes that meet at a ridge. The triangular wall underneath the ridge forms the gable.
A Dutch gable retains that triangular form but combines it with a hipped roof structure.
| Feature | Gable Roof | Dutch Gable Roof |
|---|---|---|
| Main form | Two sloping roof planes | Combination of hip and gable |
| Gable end | Prominent | Usually incorporated into a larger hip roof |
| Roof complexity | Relatively straightforward | More complex |
| Appearance | Simple and classic | More layered and architectural |
| Window potential | Good at gable ends | Good within the raised gable |
| Framing | Generally simpler | Requires more complex intersections |
| Design flexibility | High | High, especially for traditional homes |
A gable roof can produce a strong triangular silhouette. A Dutch gable tends to look more layered because the gable rises from the larger hipped roof.
Neither is automatically better. The right choice depends on the home’s shape, desired appearance, structural requirements, climate, budget, and available roof space.
Dutch Gable Roof vs. Hip Roof
A hip roof slopes downward toward the walls on all sides. This creates a compact, balanced appearance without a full vertical gable.
A Dutch gable introduces a gabled section into that roof form.
That small change can have a noticeable effect on the exterior. A plain hip roof often has a relatively continuous roofline, while a Dutch gable gives the eye a stronger focal point.
Why choose the hybrid design?
A Dutch gable may be worth considering when you want:
- The balanced appearance of a hip roof
- A more distinctive front elevation
- Space for gabled windows
- More architectural detail
- A traditional or cottage-style appearance
- A way to emphasize a central entrance or upper floor
The trade-off is complexity. More roof intersections can mean more detailed design, framing, flashing, and installation work.
Key Features of a Dutch Gable Roof
Although designs vary, several features commonly define this roof style.
A combination of hip and gable forms
This is the defining characteristic. The roof is neither a simple hip nor a conventional gable.
A raised triangular section
The gable creates a vertical or near-vertical triangular area that can become a major visual feature.
Potential for upper-level windows
Because the gable provides wall area above the main roofline, it can accommodate a window more easily than some purely hipped roof arrangements.
Strong architectural character
The combination of roof shapes can add depth and visual interest to a relatively simple house.
More complicated roof intersections
Where the gable meets the surrounding hip roof, the structure requires careful planning. Roofing materials, flashing, drainage, and ventilation details also need to work together.
Gable Windows and Gabled Windows
One of the most appealing features of this roof style is the opportunity to add a window within the gable.
A gable window is installed in the triangular wall section beneath the roof slopes. It can provide natural light to an upper room, attic, landing, or other usable area.
The window shape does not have to be triangular. Rectangular windows are common, while arched, circular, or specially shaped designs can be used when they suit the architecture.
Choosing the right window size
The window should relate to the size of the gable rather than simply being made as large as possible.
A small gable can look crowded when paired with a large window. Conversely, a very small window may disappear within a large gable.
Consider:
- The width of the gable
- The roof pitch
- The height of the available wall
- Window proportions elsewhere on the house
- Interior daylight requirements
- Exterior trim
- Privacy
- Ventilation requirements
Matching the proportions of other windows can help the new opening feel intentional rather than added as an afterthought.
Window placement matters
A centered window often works well on symmetrical elevations. An offset window can suit a more informal or contemporary design.
If the house has several existing windows, use their spacing, head heights, and proportions as a visual guide.
Benefits of a Dutch Gable Roof
1. Adds architectural interest
The combination of roof shapes creates more visual depth than a simple roof form.
A Dutch gable can make a modest house appear more detailed without relying on excessive decorative features.
2. Creates a strong focal point
A raised gable naturally attracts attention. Placing it above an entrance or central section of the home can reinforce the main architectural axis.
3. Provides space for a gable window
The gable section creates an opportunity for a window that can bring daylight into an upper-level room or attic space.
4. Works with many architectural styles
The design can complement traditional houses, cottages, farmhouses, Colonial-inspired homes, and some modern interpretations.
The surrounding materials make a significant difference. Wood-look siding, brick, stone, shingles, metal roofing, and contemporary cladding can all produce different effects.
5. Combines two familiar roof forms
If you like the appearance of both hip and gable roofs, the hybrid arrangement provides a way to incorporate characteristics of each.
6. Can make a roofline more interesting
A basic roof can sometimes look visually flat from the street. A raised gable breaks up that silhouette and adds a stronger sense of height.
Drawbacks to Consider
A Dutch gable roof is not simply a decorative upgrade. Its additional geometry brings practical considerations.
1. Construction is more complicated
The intersection between the gable and hip roof requires accurate structural design and careful installation.
A roof with more planes and junctions generally demands more coordination than a simple roof shape.
2. Potentially higher construction costs
More framing, labor, flashing, and roofing details can increase the overall project cost compared with a simpler roof.
The actual price depends heavily on house size, materials, roof pitch, labor rates, structural changes, and local conditions, so a reliable estimate requires a project-specific quote.
3. More detailing to maintain
Roof intersections deserve attention because water management is critical wherever different roof planes meet.
Regular inspection is particularly useful after severe weather or when signs of moisture appear inside the home.
4. Design mistakes are more noticeable
A poorly proportioned gable or badly positioned window can make the front elevation look unbalanced.
For this reason, the roof should be designed together with the rest of the exterior rather than treated as an isolated feature.
Best Roofing Materials for a Dutch Gable
There is no single roofing material that belongs exclusively to this roof type. The choice should account for appearance, climate, roof pitch, maintenance, weight, budget, and local requirements.
Common options include:
Asphalt shingles
Asphalt shingles are widely used on residential roofs and can work well with traditional and contemporary Dutch gable designs.
They are available in many colors and profiles, making it relatively easy to coordinate the roof with siding, trim, brick, or stone.
Metal roofing
Metal can give the roof a sharper, more contemporary appearance. Standing-seam metal is particularly suitable when the goal is a clean architectural look.
Metal roofing can also be used on traditional houses when the profile and color are selected carefully.
Clay or concrete tile
Tile can complement Mediterranean, European, or traditional architectural styles. However, its weight and installation requirements need to be considered during structural planning.
Slate
Slate can create a highly traditional appearance and may suit historic or high-end architectural designs. It is heavier and requires appropriate structural support and specialist installation.
The best material is the one that works with the home’s structure, local weather conditions, design, and budget rather than the one that simply looks attractive in a photograph.
Dutch Gable Roof Design Ideas
The roof shape provides a useful foundation, but exterior details determine much of the final appearance.
1. Center a gable over the entrance
A central gable above the front door can create a strong sense of symmetry.
Pair it with a centered gable window and balanced windows on the main facade for a traditional appearance.
2. Use contrasting gable materials
Keep the primary roof and wall materials consistent while giving the gable a slightly different finish.
For example, a house might combine siding on the main walls with shingles in the gable. The contrast should be subtle enough to make the architecture clearer rather than making the roof look visually disconnected.
3. Add decorative trim
Trim around the gable can emphasize its shape.
Simple fascia, corner boards, brackets, or contrasting trim can highlight the triangular form without making the facade overly ornate.
4. Match the gable window to the house
A gable window does not need to be identical to every window below it, but it should share some visual characteristics.
Matching frame color, muntin pattern, proportions, or trim can create a cohesive exterior.
5. Use the gable to add height
A raised gable can make a low-profile home appear taller from the street.
This can be especially useful when the building has a wide footprint and needs a stronger vertical element.
6. Keep the roof and exterior colors coordinated
The roof, siding, trim, doors, and windows should work as a single palette.
A simple approach is to select one dominant exterior material, one roof color, and one trim color before adding smaller accents.
Is a Dutch Gable Roof Good for Rain and Snow?
The roof shape itself does not guarantee performance in a particular climate.
Roof performance depends on factors such as pitch, drainage, flashing, underlayment, ventilation, structural design, material selection, installation quality, and local weather conditions.
The multiple roof planes and intersections of a Dutch gable make water-management details particularly important.
In snowy areas, the structural design must account for the applicable snow loads. In areas with strong winds, the entire roof system should be designed and secured according to local requirements.
The important point is not to assume that a particular roof shape automatically solves a weather problem. Local design requirements and professional structural and roofing guidance matter more than the name of the roof style.
What Should You Consider Before Choosing One?
Before committing to this roof style, look at the entire project rather than just the front elevation.
Consider the home’s shape
A Dutch gable usually works best when the gable has a clear architectural purpose.
Ask where the gable will sit and what it will emphasize.
Consider the interior
If you plan to place a window in the gable, determine what is behind it.
A window that looks attractive from the street is more useful when it also improves the room behind it.
Consider roof drainage
Every roof needs a reliable path for rainwater to move away from the building. The valleys, intersections, gutters, flashing, and downspouts deserve careful attention.
Consider maintenance access
More roof geometry can mean more areas to inspect. Make sure future maintenance can be carried out safely.
Consider the surrounding architecture
Look at neighboring homes and the existing architectural language of your property. A Dutch gable can be traditional, modern, rustic, or somewhere in between depending on the details surrounding it.
Common Mistakes to Avoid
Making the gable too large
The gable should relate to the width and height of the house. Oversizing it can overwhelm the main facade.
Choosing windows without considering proportions
A gable window that is too large or too small can make the entire roof look awkward.
Ignoring the roof intersections
The most attractive roof design still needs sound construction. Intersections, valleys, flashing, and drainage should be planned before the final appearance is chosen.
Mixing too many exterior materials
A Dutch gable already creates visual complexity. Adding too many siding types, colors, window styles, and decorative elements can make the facade feel cluttered.
Treating a design image as a construction plan
A photograph or inspiration image shows appearance, not structural requirements. The actual roof must be designed for the specific building.
How to Plan a Dutch Gable Roof Project
A practical planning process can look like this:
- Define the purpose of the gable. Decide whether it is mainly decorative, intended to create a window opening, or part of a larger roof-space strategy.
- Review the existing house. Consider its width, height, roof pitch, windows, doors, and architectural style.
- Choose the approximate gable position. Centered, offset, front-facing, and rear-facing arrangements create different results.
- Select the window design. If a gable window is planned, establish its size and proportions early.
- Choose roofing and exterior materials. Make sure they work together visually and technically.
- Have the structure designed appropriately. Roof framing should be based on the actual building and applicable requirements.
- Plan water management. Pay particular attention to valleys, roof intersections, flashing, gutters, and downspouts.
- Review the complete elevation. Look at the roof together with the windows, doors, siding, trim, and landscaping.
- Get project-specific estimates. Construction costs vary significantly by location and project complexity.
- Use qualified professionals where structural or code requirements apply. A roof is a critical part of the building envelope, so appearance should never come before sound construction.
Frequently Asked Questions
Is a Dutch gable roof the same as a hip roof?
No. A Dutch gable combines a hip roof with a gable section. A conventional hip roof slopes down on all sides without a full gable end.
Can you put a window in a Dutch gable?
Yes. The raised gable can provide wall space for a gable window. The appropriate size and shape depend on the dimensions and design of the gable and the room behind it.
Is a Dutch gable more expensive than a simple gable roof?
It can be. The additional roof geometry and framing can increase labor and material requirements, although the actual cost depends on the project.
Are Dutch gable roofs suitable for modern homes?
Yes. Although the form is often associated with traditional architecture, clean lines, restrained trim, modern windows, and contemporary roofing materials can give it a modern appearance.
What is the main advantage of a Dutch gable?
Its main design advantage is the combination of hip and gable characteristics. It can provide the balanced form of a hipped roof while creating a stronger architectural focal point and space for features such as a gable window.
Does a Dutch gable roof require more maintenance?
It can require more attention than a very simple roof because it contains additional intersections and details. Proper installation, drainage, flashing, and periodic inspection are important.
Conclusion
A Dutch gable roof sits between two familiar roof forms, combining the broad, balanced appearance of a hip roof with the distinctive triangular shape of a gable. That combination gives homeowners plenty of design flexibility.
The style can work particularly well when the gable has a clear purpose, such as emphasizing an entrance or creating space for a carefully proportioned window. Roofing material, trim, siding, and window design can then be used to steer the appearance toward traditional, rustic, or contemporary architecture.
The main trade-off is complexity. A Dutch gable needs thoughtful structural planning and careful attention to roof intersections, drainage, flashing, and maintenance. If the design fits the house and is properly engineered and installed, the result can be a distinctive roofline that adds character without relying on excessive decoration.