
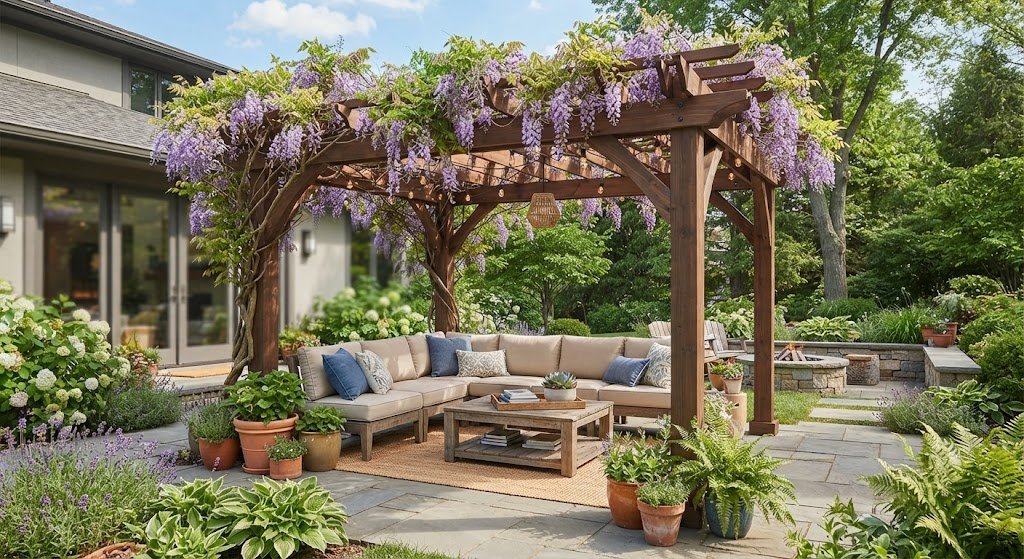
A well-planned pergola can do much more than provide a little shade. It can define an outdoor dining area, give a patio a stronger sense of structure, create privacy, or turn an overlooked corner of the garden into a comfortable place to relax.
The most useful pergola design ideas 2026 are moving beyond decoration. Current designs increasingly treat the pergola as an outdoor room, with adjustable shade, lighting, planting, comfortable furniture, and weather protection working together.
But you do not need a huge garden or an expensive motorised system to create a good result. The right size, position, materials, roof style, and furniture layout matter more than simply following a trend.
Here are practical ideas to help you design a pergola that looks right and works for the way you actually use your outdoor space.
1. Start With How You Want to Use the Pergola
Before choosing colours, materials, or decorative details, decide what the pergola needs to do.
A pergola used for weekend dining needs a different layout from one designed for reading, relaxing, entertaining, or covering a hot tub.
Think about your main purpose:
- Outdoor dining: Allow enough room for the table and chairs, plus space to pull chairs out comfortably.
- Lounge area: Prioritise sofas, armchairs, a coffee table, and clear walking routes.
- Outdoor kitchen: Keep cooking equipment practical and separate from the main seating area.
- Hot tub shelter: Consider privacy, ventilation, drainage, and access around the tub.
- Garden retreat: Use planting, comfortable seating, and softer lighting to create a quieter atmosphere.
- Poolside shade: Position the pergola where it provides useful shade without blocking important views.
This simple decision can prevent one of the most common pergola mistakes: choosing a structure first and trying to work out its purpose afterward.
2. Try a Clean, Modern Pergola
Modern pergolas work especially well with contemporary homes because their simple geometry complements straight architectural lines.
A clean-lined design might include:
- Slim aluminium or steel posts
- A simple rectangular frame
- A flat or gently structured roof
- Neutral finishes
- Minimal decoration
- Contemporary outdoor furniture
- Large-format paving
Dark charcoal, black, and grey frames are appearing frequently in 2026 outdoor design inspiration, particularly when paired with warmer timber, greenery, or natural stone.
The trick is not to make every element dark. A dark frame can look much warmer when surrounded by green plants, timber decking, textured cushions, or pale paving.
3. Build a Warm Timber Pergola
Timber remains a strong choice when you want the structure to feel connected to the garden.
Cedar, oak, and other suitable exterior-grade woods can create a warmer appearance than painted metal. Timber also works naturally with climbing plants, stone paving, gravel, and traditional garden planting.
For a relaxed look, combine a timber frame with:
- Natural-coloured outdoor furniture
- Climbing roses or other suitable climbers
- Large planters
- Stone or brick paving
- Warm outdoor lighting
- Simple linen-look cushions
A timber pergola does require appropriate maintenance for its location and finish. Consider how much time you are willing to spend maintaining the material before choosing it simply because you like its appearance.
4. Use a Louvered Roof for Adjustable Shade
One of the most useful developments in contemporary pergola design is the adjustable louvered roof.
Instead of having permanently fixed slats, a louvered system allows the roof position to change. Depending on the system, the louvers can be opened to let in more sunlight or closed to provide greater shade and weather protection.
Some modern systems also combine:
- Integrated LED lighting
- Motorised controls
- Side screens
- Heating
- Rain sensors
- Smart-home controls
These features can turn a simple patio shelter into a much more adaptable outdoor living space. Current 2026 design coverage consistently highlights adjustable roofs and integrated features as important elements of contemporary pergola design.
However, technology should solve a real problem. If your pergola is only used occasionally in mild weather, a simpler fixed design may make more sense.
5. Create a Small Pergola for a Compact Garden
A small garden does not automatically rule out a pergola.
The key is to keep the structure proportional to the available space. A compact pergola can sit over a small dining set, two comfortable chairs, a bench, or a narrow patio.
For a smaller garden:
- Use slim posts where structurally appropriate.
- Keep the furniture compact.
- Avoid filling every corner.
- Match the pergola to the scale of the house.
- Use vertical planting to add greenery without taking much floor space.
- Choose a simple colour palette.
A pergola that is slightly smaller but leaves comfortable circulation can feel much better than an oversized structure that dominates the garden.
6. Turn the Pergola Into an Outdoor Dining Room
If you regularly eat outside, design the pergola around the dining table rather than treating the table as an afterthought.
Leave enough space for people to sit down, pull out chairs, walk behind seated guests, and move between the house and garden.
For a simple dining setup, consider:
Pergola → dining table → lighting → nearby serving area → clear route to the kitchen
A pendant-style outdoor light or carefully positioned wall and string lighting can make evening meals feel more intentional.
If cooking is also part of the plan, keep grills and other equipment positioned so smoke, heat, and movement do not interfere with the main dining area.
7. Add an Outdoor Kitchen Zone
Pergolas are increasingly being designed around outdoor cooking and entertaining rather than simply seating.
A practical outdoor kitchen might include:
- Grill
- Work surface
- Storage
- Sink where appropriate
- Serving counter
- Dining table
- Comfortable seating
Think about the movement between each area. You should not have to walk through the seating area every time you need something from the cooking zone.
Also check local requirements for electrical work, gas appliances, drainage, fire safety, and permanent structures before construction.
8. Add Climbing Plants for a Softer Look
Plants can completely change the character of a pergola.
A basic timber or metal frame can look architectural when it is first installed, but climbing plants can gradually soften the structure and connect it visually with the garden.
Depending on your climate and planting conditions, possibilities may include:
- Climbing roses
- Wisteria
- Grapevines
- Jasmine
- Clematis
- Honeysuckle
Choose plants based on your local climate, mature size, support requirements, and maintenance needs rather than choosing solely for appearance.
Also consider how quickly the plant grows. A vigorous climber can eventually become much heavier than the young plant suggests.
9. Combine Metal With Natural Materials
One of the most effective ways to stop a modern pergola from feeling too industrial is to combine hard and soft textures.
For example:
Charcoal aluminium + warm timber + natural stone + green planting
Or:
Black steel + pale paving + woven furniture + climbing greenery
This approach reflects a broader 2026 design direction in which contemporary pergolas combine architectural frames with natural materials and planting.
You do not need a complicated colour scheme. Two or three dominant materials are usually enough.
10. Design a Pergola Around a Hot Tub
A pergola can make a hot tub area feel more private and purposeful.
Instead of placing the tub in the middle of an open garden, use the structure to define a dedicated relaxation zone.
Consider adding:
- Privacy screens
- Climbing plants
- Soft outdoor lighting
- Towel storage
- A small side table
- Non-slip surfaces
- Comfortable access around the tub
Do not completely enclose the area without considering ventilation and moisture. The structure should create shelter while still allowing appropriate airflow.
11. Make Privacy Part of the Design
A pergola does not automatically provide privacy. An open roof may shade you from above while leaving the sides completely exposed.
If overlooking is a problem, consider:
- Slatted side panels
- Outdoor curtains
- Trellis panels
- Climbing plants
- Tall planters
- Screens
- Carefully positioned fencing
The best solution often combines several elements. For example, a partial slatted screen can provide privacy while climbing plants soften the view.
Avoid blocking every side unless you genuinely need a highly enclosed outdoor room. Maintaining some visual connection with the garden can make a pergola feel larger.
12. Add Layered Outdoor Lighting
Lighting should help the pergola work after sunset, not simply make it brighter.
Use different types of light for different purposes:
- Task lighting: Helps with cooking, dining, and food preparation.
- Ambient lighting: Creates a comfortable glow around seating.
- Accent lighting: Highlights plants, architectural details, or paving.
- Path lighting: Helps people move safely between the house and pergola.
Integrated LED lighting is increasingly common in contemporary pergola systems, while landscape designers also use garden lighting to extend the usability of outdoor rooms into the evening.
Avoid putting powerful lights everywhere. A softer, layered arrangement usually feels more comfortable.
13. Try a Mediterranean-Inspired Pergola
For a relaxed holiday feel, combine the pergola with warm materials and informal planting.
Try:
- Pale stone
- Terracotta-style accessories
- Light-coloured furniture
- Textured outdoor fabrics
- Olive-inspired planting where suitable
- Climbing vines
- Warm lighting
This style works particularly well around outdoor dining areas.
The goal is not to copy a Mediterranean garden exactly. Instead, borrow the qualities you like—warmth, simplicity, texture, and a relaxed relationship between seating and planting.
14. Create a Japanese-Inspired Garden Retreat
If relaxation matters more than entertaining, take a quieter approach.
A Japanese-inspired pergola can use:
- Dark timber
- Simple horizontal lines
- Gravel or stone
- Carefully selected greenery
- A simple bench
- Minimal decoration
- A restrained colour palette
Leave some empty space. A common mistake is trying to make a small relaxation area feel special by adding too many objects.
The structure should frame the garden rather than compete with it.
15. Use the Pergola as a Transition Between Home and Garden
A pergola can work particularly well beside large patio doors or a kitchen opening onto the garden.
Rather than making it look like a separate structure, repeat one or two materials from the house.
For example:
- Match a dark pergola frame with dark window frames.
- Repeat timber from an exterior door or decking.
- Use paving that visually connects the patio with the interior flooring.
- Repeat planting colours visible from the kitchen.
This creates a stronger visual relationship between inside and outside.
Recent garden design coverage describes this approach as treating the pergola as an architectural bridge between the home and landscape rather than simply a freestanding garden feature.
16. Try a Pergola With a Retractable Canopy
A retractable canopy provides another way to control sun exposure.
It can be useful when you want an open sky view sometimes but need shade at other times.
This style can work well for:
- Small patios
- Dining areas
- Flexible seating
- Homes with changing sun exposure
A retractable fabric roof does not provide the same performance as every solid or louvered roof system, particularly during heavy weather. Choose according to the conditions you actually expect rather than assuming all pergola roofs provide the same protection.
17. Design a Pergola for Evening Entertaining
If your outdoor space comes alive after dark, plan the pergola around evening use from the beginning.
Include:
- Comfortable seating.
- A central table or fire-safe focal point where appropriate.
- Warm, layered lighting.
- Convenient access to drinks and food.
- Some protection from wind.
- Enough space for guests to move around.
A pergola designed for evening entertaining should feel comfortable when the sun has disappeared. Test your lighting layout mentally from the seated position rather than only looking at it from the garden.
18. Use a Freestanding Pergola to Define a Garden Zone
A freestanding pergola does not have to sit immediately beside the house.
Place one farther into the garden to create a destination.
It can become:
- A reading corner
- A garden dining room
- A poolside shelter
- A fire-pit seating zone
- A viewpoint
- A quiet retreat
This approach works particularly well in larger gardens because the pergola helps break a large open space into useful zones.
19. Match the Pergola to Your Home’s Architecture
The pergola should look as though it belongs with the property.
A traditional home may suit:
- Timber
- Chunkier posts
- Softer colours
- Traditional planting
A contemporary home may suit:
- Aluminium
- Steel
- Slim profiles
- Dark finishes
- Minimal detailing
This does not mean you have to follow the home’s style perfectly. A deliberate contrast can work beautifully. The important thing is that the contrast looks intentional.
20. Think Carefully About the Roof
The roof is one of the most important design decisions because it affects shade, rain protection, appearance, ventilation, and cost.
Common approaches include:
| Roof type | Main advantage | Consideration |
|---|---|---|
| Open rafters | Classic appearance and airflow | Limited weather protection |
| Fixed canopy | Consistent shade and shelter | Less flexibility |
| Louvered roof | Adjustable light and shade | More complex and costly |
| Retractable canopy | Flexible coverage | Fabric requires appropriate care |
| Polycarbonate roof | Stronger rain protection | Can change the visual character |
| Slatted roof | Architectural appearance | Shade depends on spacing and sun angle |
There is no universally correct roof. Choose based on what you need the pergola to do.
21. Get the Size Right Before You Build
A pergola can look perfectly proportioned in a photograph but feel cramped or oversized in a real garden.
Mark the proposed footprint on the ground before construction.
You can use:
- String
- Garden stakes
- Tape
- Chalk
- Temporary furniture
Then test the important dimensions.
Can people walk around the furniture?
Can chairs be pulled out?
Does the structure leave enough garden space?
Does it block a useful view?
Does it sit comfortably beside the house?
This simple full-size test can reveal problems before money is spent on materials.
22. Consider Sun Direction
A pergola’s position affects how useful its shade will be.
Observe your garden at different times of day before fixing the final location. The area that feels perfect at lunchtime may receive strong evening sun, while another part of the garden may become shaded earlier.
Think about:
- Morning sun
- Midday sun
- Afternoon sun
- Evening glare
- Seasonal changes
- Existing trees
- Nearby buildings
This matters especially when the pergola is intended for dining. You want the shade where people actually sit, not several feet away from the table.
23. Plan for Wind and Weather
A pergola exposed to strong wind needs more careful planning than one protected by walls, fencing, or established planting.
Consider the direction of prevailing winds, the structure’s height, the roof type, and the fixing method.
Do not assume that a pergola is automatically safe simply because it is an outdoor product. Larger permanent structures may require proper structural design, suitable foundations, and professional installation.
Weather protection also has limits. A roof can stop rain falling from above while wind-driven rain can still enter from the sides.
24. Use Built-In Seating to Save Space
Built-in benches can be useful where space is limited.
A bench along one or two sides of the pergola can provide seating without requiring several separate chairs.
It can also:
- Define the edge of the space
- Create additional storage opportunities
- Make the pergola feel more permanent
- Work well with cushions and outdoor textiles
Just make sure the seating depth and height are comfortable before committing to a fixed design.
25. Keep the Surrounding Landscape Simple
The pergola should be part of the garden, not an isolated object dropped onto a patio.
Connect it visually to its surroundings with:
- Matching paving
- Repeated plant species
- Coordinated colours
- Similar timber tones
- Continuous pathways
- Planters around the structure
You do not need elaborate landscaping. Even a few carefully selected plants can make a substantial difference.
Pergola Materials: Which One Should You Choose?
Material affects appearance, maintenance, durability, and the overall feel of the outdoor space.
Timber
Timber offers warmth and a natural appearance. It works especially well in traditional and garden-focused settings.
Good for: Natural gardens, traditional homes, climbing plants.
Aluminium
Aluminium is popular in contemporary pergolas because it can provide clean lines and relatively low-maintenance surfaces.
Good for: Modern homes, louvered systems, minimalist designs.
Steel
Steel can create strong architectural forms and may suit custom designs.
Good for: Contemporary gardens and substantial bespoke structures.
Mixed Materials
Combining materials can produce a more balanced appearance.
For example, a dark metal frame with timber detailing can combine modern structure with natural warmth.
How Much Does a Pergola Cost?
There is no single reliable price for a pergola because the final cost depends heavily on size, material, roof system, foundations, labour, location, electrical work, drainage, and optional features.
Current US cost guidance gives a broad range rather than one universal figure, illustrating how much the price can vary with construction and design complexity.
A basic open structure will normally involve fewer components than a permanent system with:
- Motorised louvers
- Lighting
- Heating
- Screens
- Electrical controls
- Outdoor kitchen equipment
- Custom foundations
- Bespoke fabrication
Instead of starting with a maximum budget and filling the space with features, decide which functions matter most and spend accordingly.
Do You Need Planning Permission for a Pergola?
Planning requirements depend on where you live and how the pergola is designed.
In England, Planning Portal guidance states that pergolas can fall within permitted development in appropriate circumstances, but specific limits and conditions apply. Structures close to boundaries, structures on designated land, listed properties, and designs that fall outside permitted development rules may require additional permission.
For example, England’s permitted-development guidance for relevant garden structures includes height and location restrictions, including a 2.5-metre maximum height for certain structures within two metres of a boundary.
The rules are not identical throughout the UK, and local restrictions can also apply. In the US, requirements vary by state, county, municipality, zoning district, and project characteristics.
Before construction, check with the relevant local planning or building authority, particularly if the pergola is large, attached to the house, close to a boundary, covered, or located within a protected or historic property.
Common Pergola Design Mistakes to Avoid
A beautiful pergola can still be frustrating if the practical details are wrong.
Making it too large
An oversized pergola can overwhelm a small garden and reduce usable open space.
Ignoring furniture clearance
A table may physically fit beneath the structure while leaving no room to move around it.
Choosing the roof before considering the sun
The wrong roof orientation or spacing can leave the seating area exposed when you need shade most.
Forgetting the view from inside
If the pergola sits outside a kitchen or living room, consider how it will look through the windows throughout the year.
Adding too many features
Lighting, heating, screens, speakers, kitchens, and smart controls can all be useful, but only when they solve real problems.
Treating privacy as an afterthought
If neighbours overlook the garden, plan screening and planting at the same time as the pergola.
Forgetting drainage
Covered pergolas and solid or louvered roofs may require careful consideration of where rainwater goes.
A Simple Pergola Planning Checklist
Before ordering materials or hiring an installer, work through this list:
- What will the pergola mainly be used for?
- Where does the sun fall throughout the day?
- How much space is available?
- What furniture needs to fit underneath?
- Do you need privacy?
- Do you need rain protection?
- Which material suits the house?
- How much maintenance are you willing to do?
- Does the roof need to open or close?
- Where will lighting go?
- How will rainwater be managed?
- Are foundations adequate for the structure?
- Do local planning or building rules apply?
- Does electrical work need a qualified professional?
- Will the pergola still look appropriate when surrounding plants mature?
Frequently Asked Questions
What is the most popular pergola style in 2026?
Current 2026 design coverage frequently features clean-lined aluminium pergolas, adjustable louvered roofs, dark finishes, integrated lighting, natural materials, and pergolas designed as outdoor living rooms.
That does not mean these styles are right for every garden. The best design depends on the home’s architecture, climate, space, and intended use.
Is a pergola better with an open or covered roof?
An open roof provides a lighter appearance and good airflow but offers limited protection from rain. A covered or adjustable roof provides greater control over shade and weather protection.
Choose according to how often you want to use the space and the conditions in your area.
Can a small garden have a pergola?
Yes. A compact pergola can work well when its dimensions are matched to the garden and furniture. Slim structures, built-in seating, vertical planting, and simple layouts can help preserve a sense of space.
Is a timber or aluminium pergola better?
Neither is automatically better. Timber offers natural warmth and can suit traditional gardens, while aluminium can provide clean lines and lower-maintenance contemporary styling. The right choice depends on appearance, maintenance expectations, climate, and budget.
Can I attach a pergola to my house?
A pergola can be designed as an attached structure, but the planning, structural, drainage, and building requirements can differ from those for a simple freestanding pergola. Check local requirements before construction.
What should I put under a pergola?
Popular choices include outdoor dining furniture, lounge seating, an outdoor kitchen, a hot tub, a fire-safe seating arrangement where appropriate, or simply a bench and planting. Start with the activity you want the space to support, then choose furniture and accessories around it.
Conclusion
The most successful pergola is not necessarily the largest, most expensive, or most technologically advanced option. It is the one that fits the garden, works with the home’s architecture, handles the local conditions, and supports the way you actually spend time outdoors.
Use the structure to solve a specific problem: create shade, define a dining area, improve privacy, shelter an outdoor kitchen, frame a garden view, or make a neglected corner useful.
Once that purpose is clear, the material, roof, lighting, planting, furniture, and finishing details become much easier to choose. That is what turns a pergola from a decorative structure into a genuinely useful part of the home.