
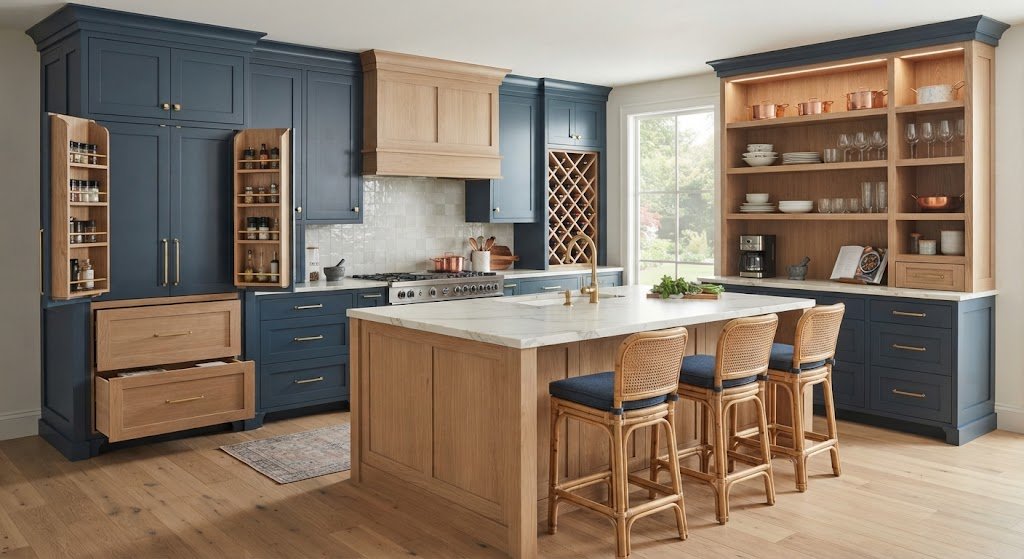
A kitchen can look beautiful and still feel frustrating if the cabinets waste space, limit storage, or do not suit the way you cook. Custom kitchen cabinets solve that problem by allowing the cabinetry to be designed around your room, storage needs, style, and daily routines rather than forcing your kitchen to fit a standard cabinet layout.
Custom cabinetry can be especially useful in kitchens with unusual walls, awkward corners, sloped ceilings, limited floor space, or specific storage requirements. It also gives you much more control over finishes, hardware, interior storage, door styles, and proportions.
But custom does not automatically mean better for every kitchen. The extra design freedom usually comes with more planning, a longer process, and a higher price than standard or semi-custom options. The key is knowing where customization will genuinely improve your kitchen and where a simpler cabinet choice will do the job just as well.
What Are Custom Kitchen Cabinets?
Custom kitchen cabinets are cabinets designed and made to suit a particular kitchen rather than being selected from a limited range of standard sizes and configurations.
With custom cabinetry, you can generally make decisions about:
- Cabinet dimensions
- Door and drawer layouts
- Wood or other cabinet materials
- Finishes and colours
- Hardware
- Interior storage
- Shelving
- Corner solutions
- Tall storage
- Appliance integration
- Decorative details
The biggest advantage is flexibility. A cabinetmaker or kitchen designer can work around the actual measurements and characteristics of your room.
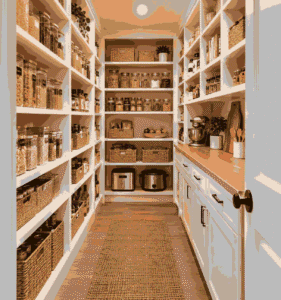
For example, a narrow gap that would normally become wasted space might be turned into a pull-out pantry. A tall cabinet can be designed around a particular appliance. An awkward corner can receive storage designed specifically for that location.
That flexibility is what separates truly custom cabinetry from simply choosing a different door colour from a standard range.
Are Custom Cabinets Worth It?
They can be, particularly when your kitchen has unusual dimensions or you have specific storage requirements that standard cabinets cannot handle efficiently.
Custom cabinets are often worth considering when:
- Your kitchen has awkward corners or unusual dimensions.
- You want cabinetry that reaches a particular height.
- You need specialised storage.
- You are working with a small or challenging room.
- You want a specific appearance that is difficult to find in standard ranges.
- You are renovating the kitchen for long-term use.
- You want greater control over materials and construction details.
However, if your kitchen has straightforward dimensions and a standard cabinet layout already provides enough storage, custom work may not offer enough practical benefit to justify the additional expense.
A useful way to think about it is this: pay for customization where it solves a real problem, not simply because customization sounds premium.
Custom vs. Stock vs. Semi-Custom Cabinets
Understanding the difference between cabinet categories can make the buying decision much easier.
| Cabinet type | Size flexibility | Design choices | Typical cost level | Best suited to |
|---|---|---|---|---|
| Stock | Limited | Limited | Lower | Simple layouts and tighter budgets |
| Semi-custom | Moderate | Moderate to high | Mid-range | Most conventional renovations |
| Custom | High | Very high | Higher | Unique layouts and specific requirements |
Stock cabinets
Stock cabinets are produced in predetermined sizes and configurations. They are usually the quickest option and can make sense when the kitchen layout is simple.
Their main limitation is that you have to work within the manufacturer’s available dimensions.
Semi-custom cabinets
Semi-custom cabinetry provides more choices without requiring every component to be made from scratch. Depending on the manufacturer, you may have options for sizes, finishes, door styles, storage accessories, and other details.
For many homeowners, semi-custom cabinets provide a useful middle ground.
Custom cabinets
Custom cabinets are designed around the individual project. They are the most flexible option, but the design and manufacturing process generally requires more time and planning.
The right choice depends on your room, budget, and priorities—not on which category sounds most luxurious.
How to Plan Custom Kitchen Cabinets
Good cabinetry starts before you choose a door style.
1. Start with the way you use the kitchen
Think about what happens in your kitchen every day.
Where do you prepare food? Which appliances do you use most? Do you need space for large cookware? Do you buy groceries in bulk? Do children regularly use the kitchen?
These questions are more useful than simply asking, “What cabinets look nice?”
A beautiful kitchen can still be inconvenient if frequently used items are stored in the wrong places.
2. Measure the room carefully
Cabinet planning depends heavily on accurate measurements.
Record the position of:
- Doors
- Windows
- Walls
- Plumbing
- Electrical outlets
- Gas connections, where applicable
- Existing appliances
- Ceiling height
- Fixed structural features
Do not assume that a wall is perfectly straight or that every corner is exactly square. Older homes can have irregular walls that become important when cabinetry is fitted.
For a major renovation, professional site measurements are usually worthwhile.
3. Create storage zones
Instead of scattering storage randomly, think about the kitchen in functional zones.
For example:
Preparation zone:
Keep chopping boards, knives, mixing bowls, and commonly used utensils near the main preparation area.
Cooking zone:
Store pots, pans, cooking tools, and heat-resistant items near the hob or range.
Cleaning zone:
Keep cleaning supplies and waste storage near the sink and dishwasher.
Food-storage zone:
Place pantry items and frequently used ingredients where they are easy to reach.
This approach can make a kitchen feel more organised without requiring more cabinets.
Choosing the Right Cabinet Layout
The layout determines how effectively the cabinets work together.
L-shaped kitchens
An L-shaped kitchen can provide a useful balance of worktop and storage while leaving the room relatively open.
Custom cabinetry can make the most of the corner, where poorly planned cabinets sometimes create difficult-to-reach storage.
U-shaped kitchens
U-shaped kitchens can provide substantial storage and worktop space. They require careful planning because several cabinet runs meet around corners.
Corner storage deserves particular attention. A poorly designed corner can create a surprisingly large amount of wasted space.
Galley kitchens
Galley kitchens have two opposing runs of cabinetry. They can be highly practical but benefit from careful spacing and storage planning.
In a narrow room, every cabinet depth and door swing matters.
One-wall kitchens
A single wall of cabinets can work well in smaller homes, open-plan spaces, and compact apartments.
Here, tall cabinets and vertical storage can provide additional capacity without spreading cabinetry across the entire room.
Make the Most of Awkward Spaces
One of the strongest reasons to choose custom cabinetry is the ability to deal with difficult spaces.
Narrow gaps
A small gap between larger cabinets does not necessarily have to become dead space. A slim pull-out unit can sometimes provide useful storage for trays, bottles, or cooking supplies, depending on the available width and cabinet hardware.
Corners
Corners are among the easiest places to lose useful storage.
Possible solutions include:
- Corner drawers
- Pull-out mechanisms
- Rotating shelves
- Deep corner cabinets
- Open shelving
- Purpose-built storage
The best choice depends on the cabinet dimensions and what you intend to store.
High ceilings
If the kitchen has generous ceiling height, cabinets can extend upward to provide additional storage.
However, the highest shelves may be inconvenient for everyday items. Use upper cabinets for things you use less frequently, such as seasonal serving pieces.
Sloping ceilings
Attic conversions, loft kitchens, and rooms under rooflines can be particularly difficult to furnish with standard cabinetry. Custom units can be shaped to follow the available height instead of leaving large unusable gaps.
Choosing Cabinet Materials
The material affects appearance, durability, maintenance, and price.
Common cabinet construction and finish options include solid wood, plywood, medium-density fibreboard, particleboard, veneers, laminates, and painted finishes.
There is no single material that is automatically right for every kitchen.
Solid wood
Solid wood can provide a natural appearance and may be used for cabinet doors, frames, or other components.
Wood species have different colours, grain patterns, hardness, and movement characteristics, so the specific material matters.
Plywood
Plywood is made from layers of wood veneer bonded together. It is widely used in cabinet construction because of its strength and dimensional stability.
Quality varies, so ask exactly what type and grade of plywood is being proposed.
MDF
Medium-density fibreboard has a smooth, consistent surface and is often used for painted cabinet doors.
It can be useful when you want a very even painted finish without a pronounced wood grain.
Laminate
Laminate surfaces can offer a wide range of colours and patterns and are generally easy to clean.
They can be a practical choice when low-maintenance surfaces are a priority.
Veneer
Wood veneer uses a thin layer of real wood over a supporting material. It can provide the appearance of natural timber while using less solid wood than a fully solid-wood component.
When comparing quotes, ask about the construction of both the cabinet boxes and the doors. “Wood cabinets” can mean different things from one supplier to another.
Choosing a Cabinet Door Style
The door style has a major effect on the overall character of the kitchen.
Shaker
Shaker-style doors have a simple framed appearance and work across a wide range of interiors. Their clean lines make them easy to pair with modern, traditional, farmhouse, and transitional designs.
Slab
Slab doors have a flat, uncomplicated face. They suit contemporary kitchens particularly well and can create a visually clean appearance.
Raised-panel
Raised-panel doors have more traditional detailing and can suit classic or formal interiors.
Glass-front doors
Glass doors can break up a long run of solid cabinetry and allow selected dishes or glassware to become part of the design.
They do require more attention to organisation because the contents are visible.
Think About the Inside, Not Just the Outside
A common mistake is spending most of the design process choosing colours and door styles while giving too little attention to the cabinet interiors.
The inside of a cabinet determines how useful it will be.
Consider:
- Adjustable shelves
- Full-extension drawers
- Deep drawers for cookware
- Tray storage
- Cutlery organisers
- Pull-out pantry shelves
- Waste and recycling storage
- Appliance garages
- Baking storage
- Vertical dividers
- Under-sink organisers
For frequently used items, drawers can often be easier to access than deep base cabinets with fixed shelves.
The goal is not to fill every cabinet with accessories. Instead, choose storage features based on what you actually keep in the kitchen.
Cabinet Hardware Matters More Than It Looks
Hinges, drawer slides, handles, knobs, and other hardware influence both the appearance and everyday performance of the kitchen.
When reviewing a cabinet quote, ask what hardware is included.
For drawers, check:
- How smoothly they operate
- Their extension range
- Their load capacity
- Whether the construction suits the intended contents
For hinges, consider whether they provide the movement and adjustment you need.
Hardware is easy to overlook because it is relatively small compared with the cabinets themselves. Yet you may open and close a drawer several times a day for years, so its quality matters.
How Much Do Custom Kitchen Cabinets Cost?
There is no single reliable price for custom kitchen cabinets because the final cost depends on many variables.
These can include:
- Kitchen size
- Cabinet quantity
- Materials
- Construction method
- Door style
- Finish
- Hardware
- Interior accessories
- Design work
- Delivery
- Installation
- Site conditions
- Modifications required during installation
A small kitchen with relatively simple cabinetry can cost considerably less than a large kitchen filled with tall units, specialised storage, premium materials, and intricate detailing.
Be careful with online articles that give one exact “average” price without explaining what is included. Cabinet quotes can look very different because one may include installation, worktops, delivery, and hardware while another covers cabinets only.
Ask what the quote includes
Before comparing suppliers, check whether each quote covers:
- Design
- Site measurement
- Cabinet boxes
- Doors and drawer fronts
- Handles
- Hinges
- Drawer hardware
- Internal accessories
- Delivery
- Installation
- Removal of old cabinets
- Worktops
- Appliance fitting
- Plumbing or electrical work
A lower headline price is not necessarily the lower overall project cost.
How to Compare Cabinet Makers
Choosing the right cabinetmaker is about more than finding attractive photographs online.
Ask potential suppliers for:
- Examples of completed projects.
- Details about cabinet construction.
- Material specifications.
- Information about hardware.
- A clear written quotation.
- Their design and measurement process.
- Installation arrangements.
- Warranty information.
- Expected production and installation stages.
Pay attention to how clearly they answer questions.
A professional should be able to explain what you are buying without hiding important details behind vague phrases such as “premium quality” or “luxury construction.”
What to Ask Before Ordering
Before signing a contract, ask practical questions.
About the design
- Who takes the final measurements?
- Are drawings or 3D designs provided?
- How many design revisions are included?
- How will appliances be accommodated?
- What happens if the site measurements change?
About construction
- What materials are used for the cabinet boxes?
- How are doors constructed?
- What hardware is included?
- How are cabinets finished?
- Where are the cabinets manufactured?
About installation
- Who installs the cabinets?
- Is installation included?
- Are old cabinets removed?
- What happens if walls or floors are uneven?
- Who coordinates other trades?
About the contract
- What is the payment schedule?
- What is the estimated production period?
- What happens if there is a damaged component?
- What warranty is provided?
- How are changes handled after approval?
Getting clear answers before ordering can prevent expensive misunderstandings later.
Common Mistakes to Avoid
Designing around appearance alone
A kitchen can look impressive in a photograph but be awkward to use.
Think about reach, movement, storage, and appliance placement before finalising the appearance.
Filling every wall with cabinets
More cabinets do not always mean a better kitchen.
Too much cabinetry can make a room feel crowded, especially in smaller spaces. Balance storage with useful open areas and worktop space.
Ignoring the corners
A corner cabinet that looks fine on a drawing may become frustrating in daily use.
Decide exactly how each corner will work before approving the design.
Choosing too many accessories
Pull-outs, organisers, dividers, and specialised mechanisms can quickly increase costs.
Use them where they solve a genuine storage problem.
Forgetting appliances
Cabinet dimensions need to work with refrigerators, ovens, dishwashers, extractor systems, sinks, and other equipment.
Confirm appliance specifications before final cabinet production wherever possible.
Not checking samples
Colours and finishes can look different on a screen than they do in natural or artificial light.
Review physical samples when available and consider them alongside your flooring, worktops, walls, and appliances.
Comparing quotes by total price only
A quote that looks cheaper may simply exclude items included by another supplier.
Compare the specifications line by line.
How to Create a Kitchen That Feels Custom Without Overspending
You do not necessarily need to customise every cabinet.
A smart strategy is to spend more on the areas where customization has the greatest practical impact.
For example, you might prioritise:
- An awkward corner
- A narrow pantry area
- A tall storage wall
- Appliance integration
- A specialised island
- A difficult ceiling height
- A particular drawer configuration
Meanwhile, straightforward cabinet runs can use simpler components if they meet your needs.
This approach can give you many of the practical benefits of a tailored kitchen without turning every cabinet into an expensive one-off piece.
Custom Kitchen Cabinets for Small Kitchens
Small kitchens benefit from careful planning because wasted space is much more noticeable.
Consider using:
- Tall cabinets
- Deep drawers where appropriate
- Pull-out pantry storage
- Integrated appliances
- Corner solutions
- Wall-mounted storage
- Fewer but more useful cabinet accessories
Avoid making every cabinet extremely deep simply to gain storage. A deep cabinet is only useful if you can comfortably reach and organise what is inside.
In a compact kitchen, accessibility can be more valuable than maximum theoretical storage capacity.
Custom Cabinets for Large Kitchens
Large kitchens create a different challenge: preventing the space from becoming visually overwhelming.
A large kitchen may include:
- A central island
- Tall pantry units
- Appliance housing
- Display cabinets
- Open shelving
- Beverage storage
- Dedicated baking areas
- Large drawers for cookware
The danger is adding storage simply because there is room for it.
Instead, identify how the kitchen will be used and create dedicated areas around those activities.
Should Cabinets Reach the Ceiling?
Ceiling-height cabinetry can create a clean built-in appearance and provide additional storage.
It can also reduce the dust-catching gap that often appears above shorter cabinets.
However, uppermost shelves may be difficult to access. That makes them better suited to items that are rarely used.
If you choose ceiling-height cabinetry, consider how those highest spaces will be reached and whether the extra storage is worth the additional construction and installation work.
Maintenance and Cleaning
The easiest kitchen to maintain is usually one designed with cleaning in mind from the start.
Consider how dirt and grease will collect around:
- Cabinet handles
- Door profiles
- Open shelving
- Decorative mouldings
- Cabinet tops
- Under-cabinet areas
Follow the cabinet manufacturer’s cleaning instructions because different finishes respond differently to moisture and cleaning products.
Avoid assuming that a strong household cleaner is safe for every cabinet surface.
Simple, durable finishes can be particularly useful in kitchens that receive heavy daily use.
A Practical Custom Cabinet Checklist
Before approving your final design, work through this list.
Layout
- Does the cabinet arrangement suit the room?
- Are doors and drawers able to open without conflicts?
- Is there comfortable space around major work areas?
Storage
- Do frequently used items have convenient homes?
- Are corners properly planned?
- Is there enough pantry storage?
- Are drawers sized for the things you actually own?
Materials
- Do you know what the cabinet boxes are made from?
- What materials are used for the doors?
- What finish has been selected?
Hardware
- What hinges and drawer slides are included?
- Are handles or knobs included?
- Are specialised mechanisms necessary?
Appliances
- Are appliance dimensions confirmed?
- Is ventilation accounted for where necessary?
- Will the refrigerator, dishwasher, oven, and other appliances fit as planned?
Installation
- Who installs the cabinets?
- Is delivery included?
- Are site preparation and removal included?
Budget
- Does the quotation include everything you expect?
- Are there potential additional charges?
- Is the payment schedule clear?
Final approval
- Have you checked the measurements?
- Have you reviewed the drawings?
- Have you seen the material and finish samples?
- Have you confirmed the door and drawer layout?
Frequently Asked Questions
How long do custom kitchen cabinets last?
The lifespan depends on construction quality, materials, hardware, installation, and everyday use. Good cabinetry can provide many years of service when it is properly constructed, installed, and maintained.
Are custom cabinets better than stock cabinets?
Not automatically. Custom cabinets offer greater flexibility, which can be valuable for unusual layouts or specific storage needs. Stock cabinets can be perfectly suitable for straightforward kitchens.
Can custom cabinets be made for small kitchens?
Yes. Small kitchens are often good candidates for tailored cabinetry because precise dimensions can help reduce wasted space and improve storage.
Can I mix custom and standard cabinets?
Yes. Combining different cabinet solutions can be a practical way to control the budget while customising the areas that need special attention.
What is the most important thing to consider when choosing cabinets?
Start with how the kitchen will function. Storage, accessibility, layout, materials, construction, and installation should be considered before choosing decorative details.
Conclusion
Custom kitchen cabinets give you something standard cabinetry cannot always provide: the ability to design storage around the actual room and the way you live.
Their biggest advantage is not simply having an unusual colour or expensive finish. It is being able to solve real problems—awkward corners, unusual dimensions, difficult ceiling heights, specialised storage, and appliance requirements.
Before ordering, focus on the complete package. Look at construction, materials, hardware, storage, installation, and what the quotation actually includes. If your kitchen has straightforward dimensions, semi-custom or stock cabinetry may provide excellent value. If the room is difficult to fit or you have very specific requirements, custom work can make a much bigger difference.
The best kitchen is not the one with the most expensive cabinets. It is the one where the cabinets make everyday tasks easier, use the available space intelligently, and still look right years after the renovation is finished.