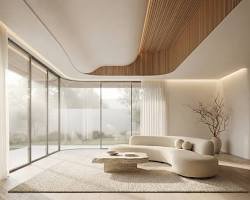

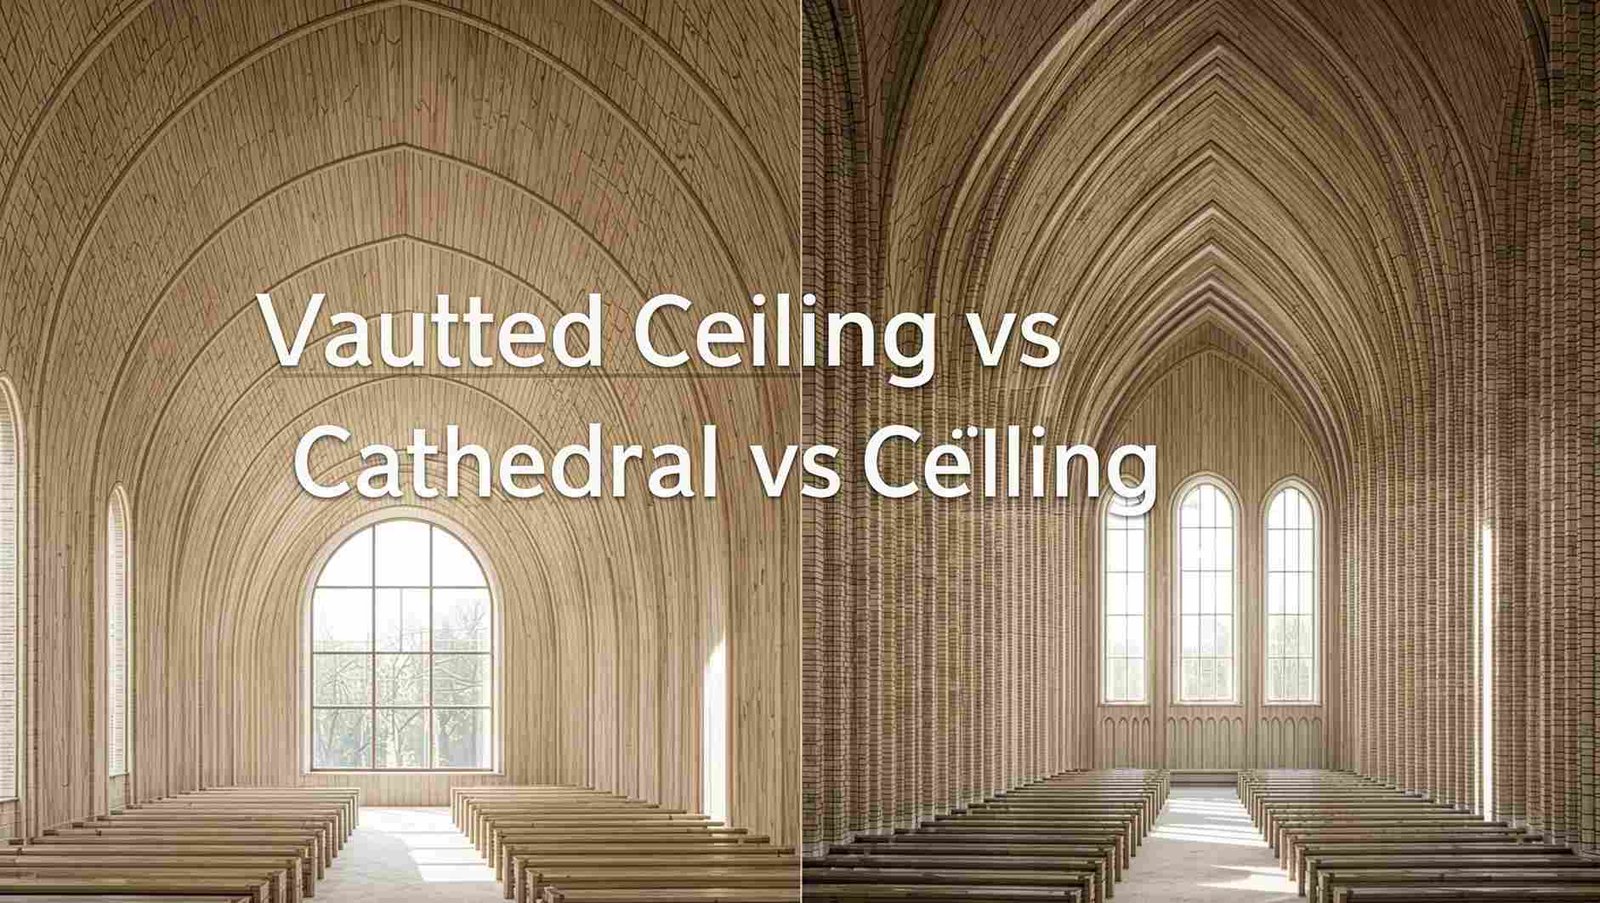
A high ceiling can completely change how a room feels, but the terms vaulted ceiling vs cathedral ceiling are often used as if they mean exactly the same thing. They are closely related, but there is a useful distinction between them.
A vaulted ceiling is a broad category for a ceiling that rises above the standard flat ceiling height and may take several shapes. A cathedral ceiling is a specific type of vaulted ceiling, traditionally characterized by two sloping sides that meet at a central ridge and often follow the roof’s pitch. The terminology can vary between builders and homeowners, which is why the two terms are sometimes treated as interchangeable.
If you’re planning a new home, renovation, or room makeover, understanding the difference can help you choose the right design, framing approach, lighting, insulation, and overall look.
Vaulted Ceiling vs Cathedral Ceiling: What’s the Difference?
The simplest way to remember the difference is this:
A cathedral ceiling is a type of vaulted ceiling, but not every vaulted ceiling is a cathedral ceiling.
“Vaulted” describes the broader idea of raising a ceiling above a conventional flat plane. The ceiling might be curved, angled, domed, barrel-shaped, or designed with another architectural form.
A cathedral ceiling is more specific. It generally has two sloping sides that rise toward a central ridge, creating a symmetrical, peaked appearance.
| Feature | Vaulted Ceiling | Cathedral Ceiling |
|---|---|---|
| Meaning | Broad category of raised or angled ceilings | Specific style of vaulted ceiling |
| Shape | Can be curved, angled, domed, or otherwise raised | Usually two sloping planes meeting at a ridge |
| Symmetry | May or may not be symmetrical | Usually symmetrical |
| Roof relationship | Can have different structural arrangements | Often follows or relates closely to the roof shape |
| Appearance | Depends on the particular vault design | High, open, peaked appearance |
| Attic space | Depends on construction | Often little or no conventional attic space above |
| Design flexibility | Very broad | More specific |
| Typical impression | Dramatic and spacious | Traditional, grand, and symmetrical |
The distinction is useful, but don’t be surprised if a contractor, architect, or real-estate listing uses “vaulted” and “cathedral” differently. Even professional building references sometimes distinguish the terms while everyday usage treats them as near-synonyms.
What Is a Vaulted Ceiling?
A vaulted ceiling is a ceiling that rises above the typical flat ceiling plane to create additional vertical volume.
Unlike a standard flat ceiling, it can follow an angled or curved architectural form. Common examples include:
- Cathedral ceilings
- Barrel vaults
- Groin vaults
- Dome-shaped ceilings
- Shed-style vaulted ceilings
- Other angled ceiling designs
This makes “vaulted ceiling” a category rather than one single shape.
The main visual effect is increased height. A room can feel more open because the eye is drawn upward rather than stopping at a flat horizontal ceiling.
Vaulted ceilings are especially popular in:
- Living rooms
- Great rooms
- Family rooms
- Entryways
- Kitchens
- Sunrooms
They can also create opportunities for skylights, tall windows, exposed beams, statement lighting, and other architectural details.
Are All Vaulted Ceilings Cathedral Ceilings?
No.
A cathedral ceiling is generally considered one form of vaulted ceiling. But a barrel-vaulted ceiling, for example, can curve across a room without having the classic two-sided peak associated with a cathedral ceiling.
Think of it like this:
Vaulted ceiling = the larger family
Cathedral ceiling = one member of that family
That distinction makes the terminology much easier to understand.
What Is a Cathedral Ceiling?
A cathedral ceiling is a high, sloping ceiling with two sides that typically rise toward a central ridge.
The design is associated with the tall, dramatic interiors seen in traditional religious architecture, although it is now common in residential homes too.
In a house, the ceiling may follow the shape of a gable roof. From inside the room, you see two angled surfaces meeting at the top.
A simplified cross-section looks like:
        Ridge
          /\
         /  \
        /    \
       /      \
      /        \
     /__________\
This creates the familiar peaked ceiling that many homeowners associate with a great room or open-plan living area.
The U.S. Department of Energy describes a cathedral ceiling as a sloped ceiling that is part of, or directly attached to, the roof assembly. It also notes that cathedral ceilings can be open with exposed rafters or enclosed within the roof structure.
The Biggest Difference: Shape and Definition
The most useful difference between the two terms is their level of specificity.
Vaulted describes the overall concept.
Cathedral describes a particular configuration.
For example, imagine three rooms:
- Room A has a curved ceiling.
- Room B has one sloping ceiling plane.
- Room C has two symmetrical slopes meeting at a peak.
All three could be described broadly as having vaulted ceilings, depending on the terminology being used.
Room C is the clearest example of a cathedral ceiling.
This is why asking “Is a cathedral ceiling vaulted?” has a much simpler answer than asking whether every vaulted ceiling is cathedral-style.
Yes, a cathedral ceiling is generally a type of vaulted ceiling.
How Cathedral and Vaulted Ceilings Affect Room Design
The ceiling is not just an overhead surface. It affects how the entire room looks and feels.
A raised ceiling can make furniture, windows, doors, beams, fireplaces, and light fixtures appear different because the vertical scale of the room changes.
Makes a Room Feel Larger
A vaulted ceiling can make a room feel more spacious even though it does not increase the home’s floor area.
The extra vertical volume gives the room more visual breathing space. This is one reason designers often use vaulted ceilings in great rooms and open living areas.
However, there is an important distinction:
A higher ceiling does not automatically create more usable living space.
You gain volume and visual openness, not an extra floor.
Creates a Strong Focal Point
A cathedral ceiling naturally directs attention toward the highest point.
That makes the ceiling itself an architectural feature.
You can emphasize it with:
- Exposed timber beams
- Pendant lights
- Chandeliers
- Skylights
- Roof windows
- Wood paneling
- Decorative rafters
- Recessed lighting
The right treatment can turn an otherwise ordinary room into a memorable space.
Changes Natural Light
A high ceiling can also change how windows and skylights contribute to a room.
Tall windows can draw light deeper into an interior, while skylights can introduce light from above. Vaulted spaces may therefore provide more opportunities for dramatic daylighting, although the actual result depends on window placement, orientation, roof design, and surrounding buildings.
Vaulted Ceiling vs Cathedral Ceiling: Pros and Cons
Neither design is automatically better. The right choice depends on your home, roof structure, climate, budget, and preferred appearance.
Advantages of Vaulted Ceilings
More visual space:
The additional height can make rooms feel larger and less confined.
Architectural character:
A vaulted ceiling gives the room a stronger architectural identity.
More design possibilities:
The additional vertical space can accommodate beams, tall windows, skylights, and statement fixtures.
Better sense of openness:
In an open-plan home, a raised ceiling can reinforce the feeling of one connected living space.
Flexible shapes:
Because “vaulted” covers several ceiling forms, homeowners have many design options.
Disadvantages of Vaulted Ceilings
Higher construction complexity:
Changing a flat ceiling into a vaulted one may require significant structural work.
Potentially higher costs:
Framing, insulation, drywall, lighting, and finishing can all become more complicated.
Harder maintenance:
Painting, cleaning, replacing light fixtures, and accessing high areas can require ladders or specialist equipment.
Heating and cooling considerations:
The larger air volume can change how conditioned air behaves in the room.
Acoustic challenges:
Large open spaces can sometimes create more echo and sound reflection.
Architectural Digest also points out that vaulted ceilings can involve structural complications, maintenance challenges, energy considerations, and acoustic issues.
Advantages of Cathedral Ceilings
Classic symmetrical appearance:
The central peak creates a balanced architectural shape.
Strong visual impact:
The upward-sloping lines make the ceiling an immediate focal point.
Works well with gable roofs:
The interior form can complement the home’s exterior roof geometry.
Great for traditional and modern homes:
The same basic form can work with timber beams and rustic finishes or clean white surfaces and contemporary lighting.
Can make smaller rooms feel less enclosed:
Opening the ceiling can dramatically change the perceived volume of a room.
Disadvantages of Cathedral Ceilings
Structural work can be significant:
Removing conventional ceiling framing is not simply a cosmetic renovation.
Insulation requires careful planning:
Because the ceiling can form part of the roof assembly, insulation and ventilation need to be designed correctly.
More difficult access:
High ceilings make maintenance more challenging.
Potential energy-performance concerns:
Poorly designed or poorly insulated assemblies can contribute to heat loss, air leakage, or moisture problems.
Less conventional attic space:
When the ceiling follows the roof structure, the usable attic volume above it may be limited or absent.
Are Vaulted Ceilings More Expensive Than Cathedral Ceilings?
There is no universal price difference because “vaulted ceiling” covers many different designs.
A simple vaulted ceiling may require relatively straightforward framing, while a complicated curved vault could require much more specialized construction.
Likewise, a cathedral ceiling can be economical in a new-build design but expensive to create during a renovation.
The biggest cost factors usually include:
- Existing roof structure
- Structural modifications
- Ceiling framing
- Engineering requirements
- Insulation
- Ventilation
- Drywall or plaster
- Electrical work
- Lighting
- Skylights or roof windows
- Finishing materials
- Access equipment
- Local labour costs
For a renovation, the structural question is particularly important.
A conventional flat ceiling often has framing that helps tie the roof structure together. Removing or modifying that framing without an appropriate structural solution can allow roof forces to push exterior walls outward or cause other structural problems. Fine Homebuilding’s guidance on cathedral-ceiling framing explains why ridge support, ties, or engineered framing solutions may be required.
So don’t assume that “taking out the ceiling” is a simple demolition job.
What Happens to Insulation?
This is one of the most important practical differences between a conventional attic and a ceiling that follows the roof.
With a traditional flat ceiling, insulation is often installed over the ceiling plane, with an unconditioned attic above it.
With a cathedral or roof-attached vaulted ceiling, there may be a relatively narrow cavity between the interior ceiling and the roof covering.
That makes insulation and moisture control more challenging.
The U.S. Department of Energy notes that insulating vaulted or cathedral ceilings can be difficult because the space above the ceiling is constrained and airflow can be limited. Proper ventilation and insulation detailing are therefore important.
Poor detailing can create problems such as:
- Heat loss
- Air leakage
- Condensation
- Moisture accumulation
- Roof deterioration
- Reduced energy performance
The exact solution depends on the roof design, climate, building code, and whether the assembly is vented or unvented.
For that reason, insulation should be treated as part of the roof design rather than an afterthought.
Can You Add a Cathedral Ceiling to an Existing House?
Sometimes, yes.
But whether it is practical depends heavily on the existing structure.
Before removing a flat ceiling, a professional should determine:
- How the roof is framed
- Whether ceiling joists are providing structural ties
- Whether the roof uses trusses
- Whether a ridge beam or other support is required
- Where utilities run
- How insulation will be installed
- How the roof will be ventilated
- Whether local building requirements apply
This is especially important because conventional ceiling framing can perform a structural function.
Removing it without replacing its structural role can cause problems. Fine Homebuilding describes several approaches for cathedral-ceiling framing, including structural ridge beams, collar ties, and engineered alternatives.
If you’re considering this type of renovation, have the existing roof structure evaluated before demolition begins.
Which Rooms Work Best With a Vaulted or Cathedral Ceiling?
Living Rooms
Living rooms are one of the most natural locations for a raised ceiling.
The extra height can create a strong focal point around a fireplace, large windows, artwork, or chandelier.
Great Rooms
Large open-plan rooms can benefit particularly well from vaulted or cathedral ceilings because the ceiling reinforces the spacious character of the room.
Kitchens
A raised kitchen ceiling can make the space feel brighter and less enclosed. However, cabinetry, ventilation, lighting, and acoustics need to be coordinated carefully.
Entryways
A tall entry can create an impressive first impression without requiring the entire house to have high ceilings.
Bedrooms
Bedrooms can work with vaulted ceilings, but the effect is more subjective. Some people enjoy the airy feeling, while others prefer the cozy character of a lower ceiling.
What Ceiling Is Better for a Modern Home?
There is no single winner.
A cathedral ceiling can look excellent in a modern home when paired with:
- Clean white surfaces
- Minimal beams
- Large windows
- Simple pendant lights
- Recessed lighting
- Natural wood accents
A different vaulted form, such as a single-slope ceiling, can create an even more contemporary appearance.
The important question is not simply “Which ceiling is more modern?”
Instead, ask:
Which ceiling shape works with the architecture of the house?
A ceiling that complements the roof, windows, room proportions, and structural system will usually look more intentional than one chosen simply because it is trendy.
Vaulted Ceiling vs Cathedral Ceiling: Which Should You Choose?
If you’re deciding between the two, start with the home’s structure rather than the decoration.
Choose a cathedral ceiling when:
- You want a symmetrical peaked ceiling.
- Your roof form naturally supports the design.
- You like traditional or timeless architecture.
- You want the ceiling to become a major focal point.
- You have a suitable structural design.
Consider another vaulted design when:
- You want more freedom with the ceiling shape.
- A single slope suits the room better.
- You want a curved or decorative vault.
- The roof geometry does not suit a traditional cathedral form.
- You want a more contemporary architectural effect.
Keep a flat ceiling when:
- The attic is valuable for storage or mechanical equipment.
- Structural changes would be excessive.
- Energy performance is a major priority and the existing design already works well.
- The room benefits from a lower, more intimate scale.
- The renovation budget does not justify major structural work.
A dramatic ceiling is not automatically an improvement. It should solve a design problem or provide a meaningful architectural benefit.
Common Mistakes to Avoid
Mistake 1: Assuming Vaulted and Cathedral Mean Exactly the Same Thing
The terms overlap, but they are not always technically identical.
Use “vaulted” as the broader category and “cathedral” for the more specific peaked form.
Mistake 2: Ignoring the Roof Structure
A ceiling renovation can affect the structural behavior of the roof.
Don’t remove joists, ties, or other framing simply because they appear to be in the way.
Mistake 3: Treating Insulation as an Afterthought
A beautiful ceiling can perform poorly if its insulation, air sealing, and moisture control are not properly designed.
Mistake 4: Forgetting About Lighting
A high ceiling needs a lighting plan that considers the increased vertical distance.
Think about the location and serviceability of:
- Recessed lights
- Pendant fixtures
- Chandeliers
- Wall lighting
- Ceiling fans
Mistake 5: Making the Room Too Echoey
Hard surfaces combined with a large ceiling volume can increase sound reflection.
Furniture, rugs, curtains, acoustic materials, and other soft finishes can help control the room’s sound.
Mistake 6: Choosing the Ceiling Before Considering the Whole House
The ceiling should work with the roofline, windows, doors, beams, flooring, furniture, and architectural style.
A great ceiling in the wrong room can feel out of place.
Frequently Asked Questions
Is a cathedral ceiling the same as a vaulted ceiling?
Not exactly. A cathedral ceiling is generally considered a specific type of vaulted ceiling. “Vaulted” is the broader term and can describe several raised or angled ceiling forms.
Is a cathedral ceiling always higher than a vaulted ceiling?
No. There is no universal height rule that makes one automatically higher than the other. The terms primarily describe form and construction rather than a fixed ceiling height.
Does a vaulted ceiling make a room look bigger?
Usually, it can make a room feel larger and more open because it increases visual and vertical volume. It does not increase the floor area.
Are cathedral ceilings harder to insulate?
They can be. Because the ceiling may be directly connected to the roof assembly, there can be less space for insulation and ventilation than with a conventional attic. Proper detailing is important.
Can you convert a flat ceiling into a cathedral ceiling?
Sometimes, but it depends on the existing roof framing and structural design. A professional evaluation is important before removing ceiling framing.
Do vaulted ceilings increase home value?
A vaulted ceiling can be an attractive feature, but its effect on property value depends on the overall home, local market, quality of construction, buyer preferences, and other features. It should not be treated as a guaranteed return on investment.
Conclusion
When comparing vaulted ceiling vs cathedral ceiling, the easiest distinction is that vaulted ceiling is the broader term, while cathedral ceiling usually describes a symmetrical, peaked form of vaulting.
Both can add height, character, and visual interest to a home. But the choice should involve more than appearance. Structural framing, insulation, ventilation, lighting, acoustics, maintenance, and the existing roof design all matter.
If you’re building a new home, the ceiling can be designed as part of the roof system from the beginning. If you’re renovating an existing room, get the structure evaluated before removing any framing.
The best ceiling is not necessarily the highest or most dramatic one. It is the one that fits the home’s architecture, performs properly, and gives the room the atmosphere you actually want.